Cúl Fraoich,
The Heathery Nook
○ Location: Donegal, Ireland
○ Completion: 2025
○ Clients: Rory Stewart & Anna McHugh
On Ireland’s north-west coast, Ondine London explores how a home can shelter its inhabitants while keeping them intimately connected to the weather, the light and the horizon.
A house in conversation with the Irish Landscape
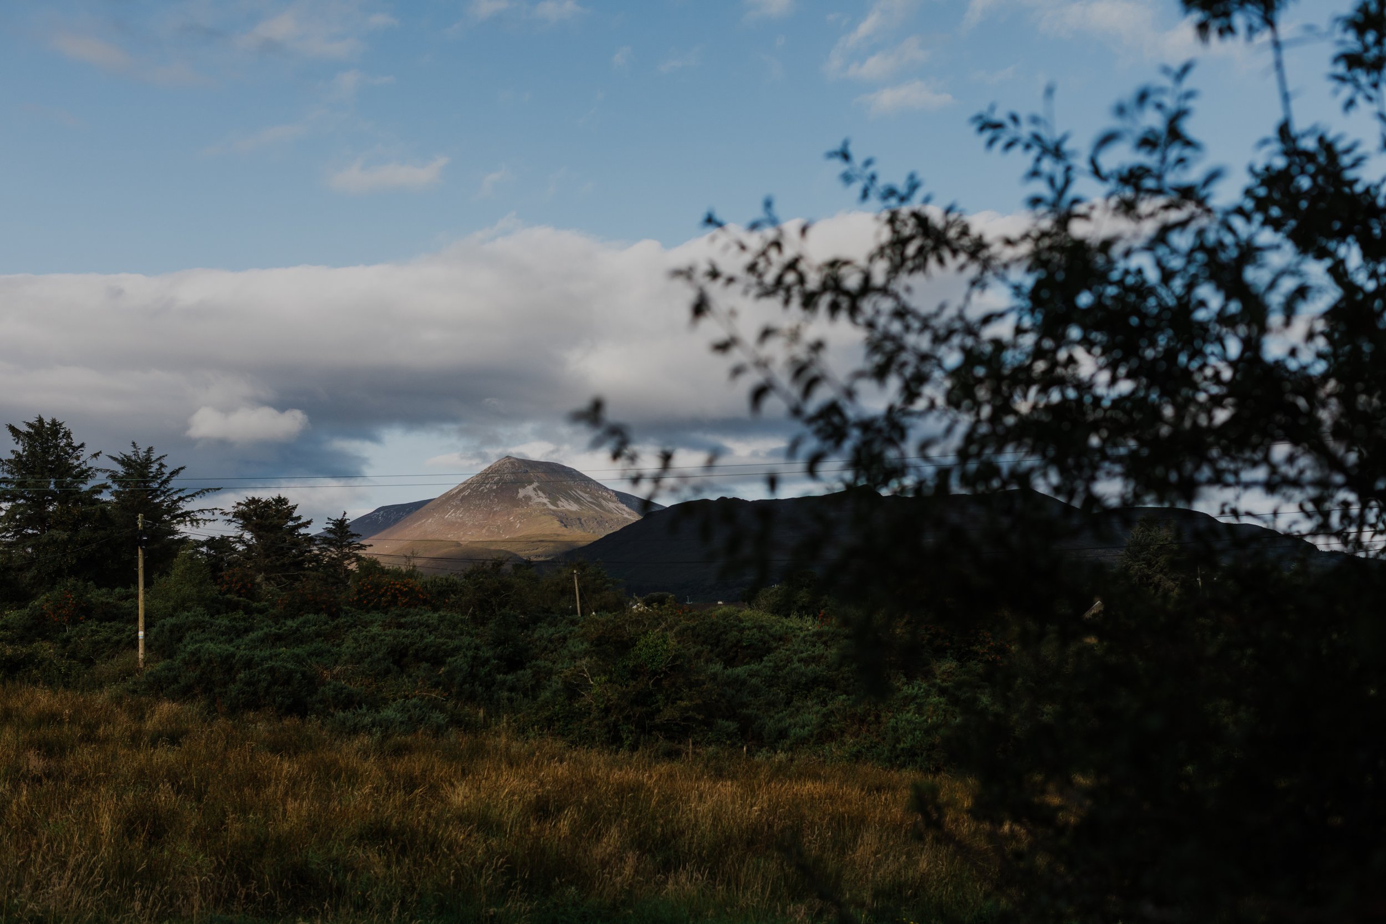
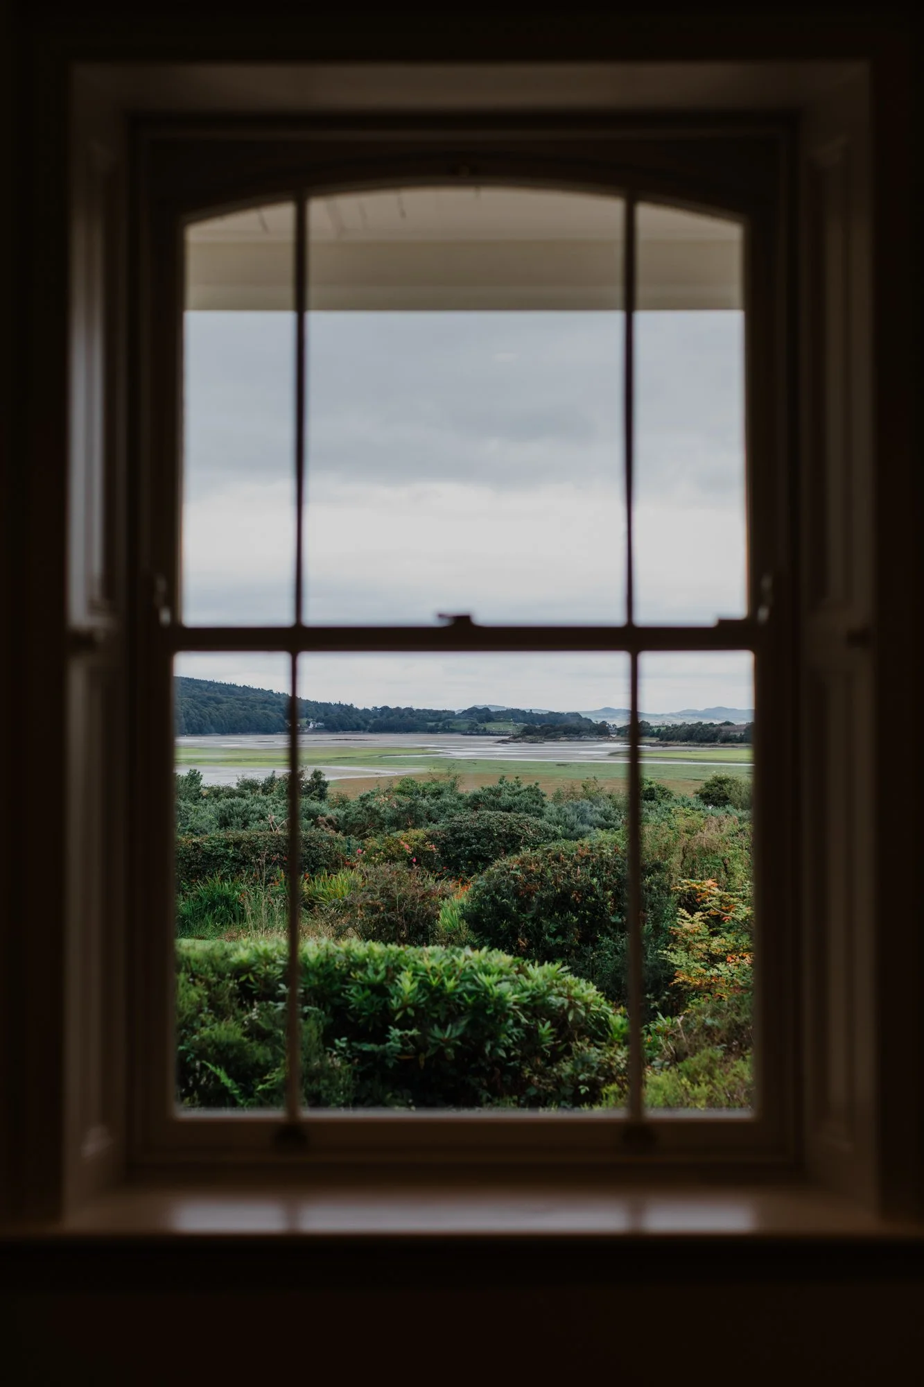
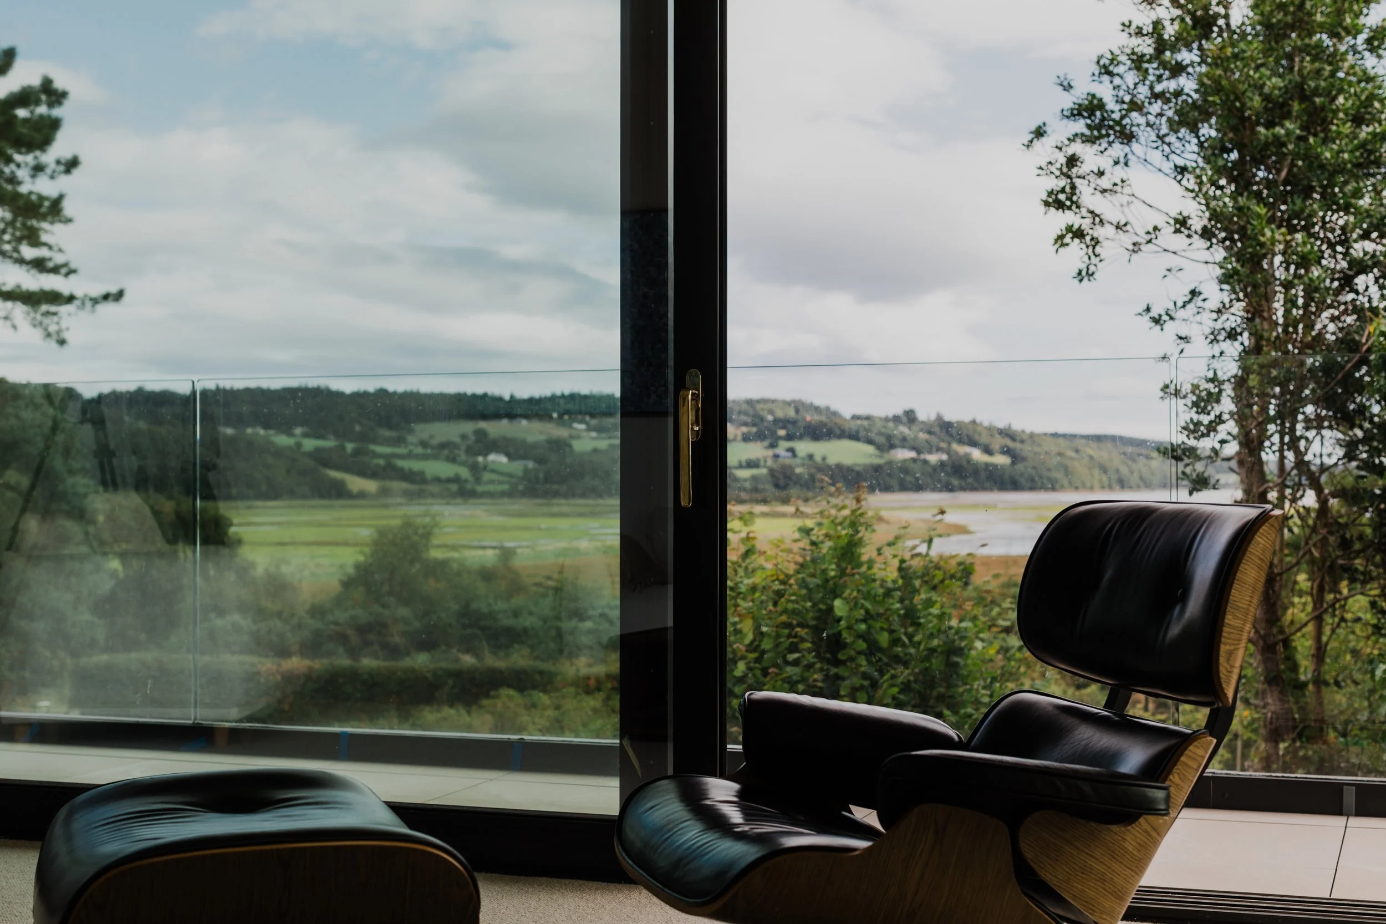
On Ireland’s north-west coast, a view is never quite the same view twice. Light moves across the land, cloud gathers over the water and the horizon slips in and out of definition. At Cul Fraoich, these changes are central to Ondine London’s fundamental principles when designing a home. The house is intended to make room for the landscape’s restlessness while offering the reassurance of shelter.
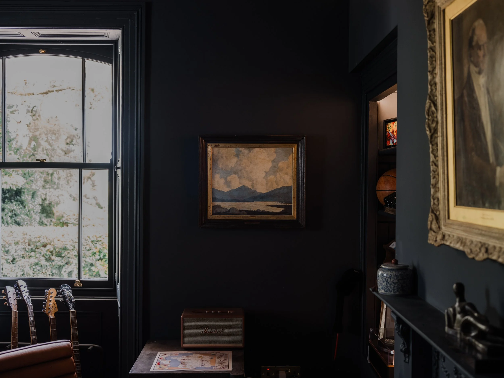
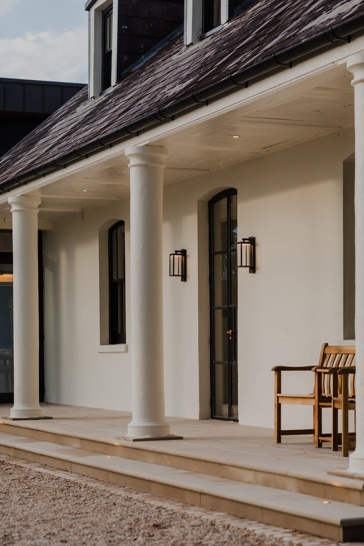
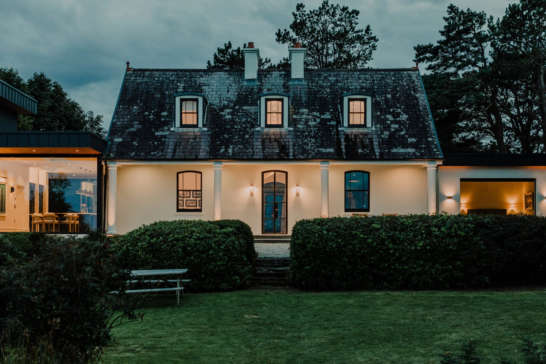
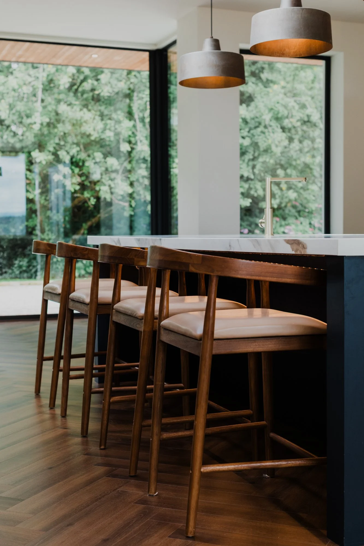
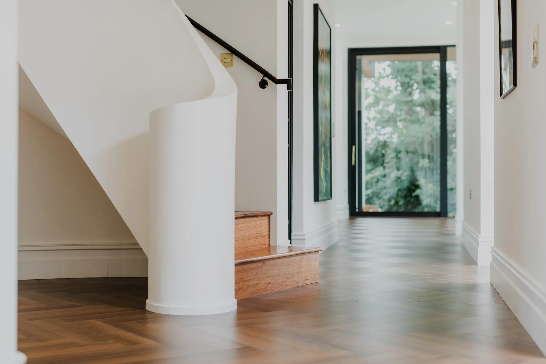
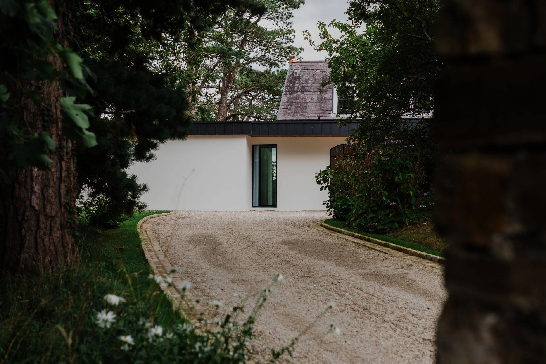
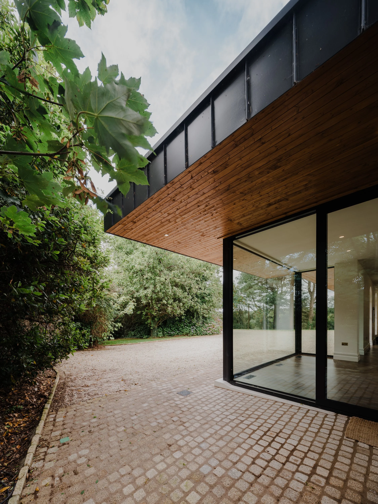
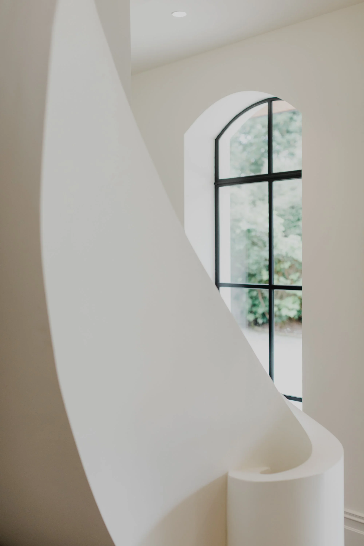
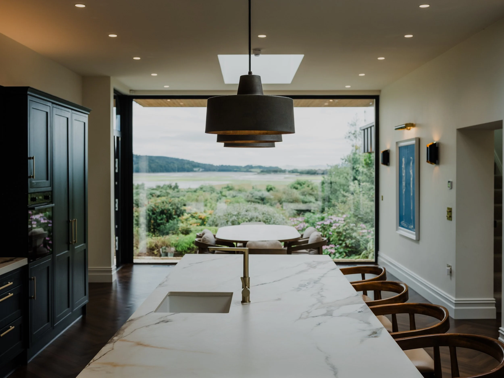
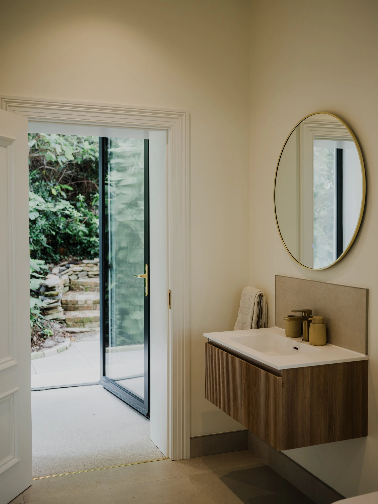
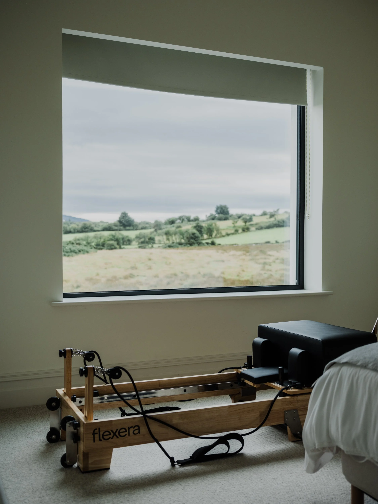
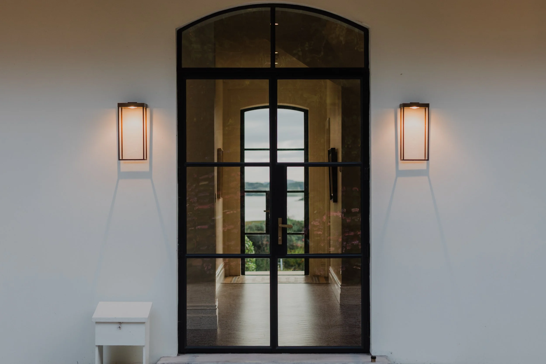
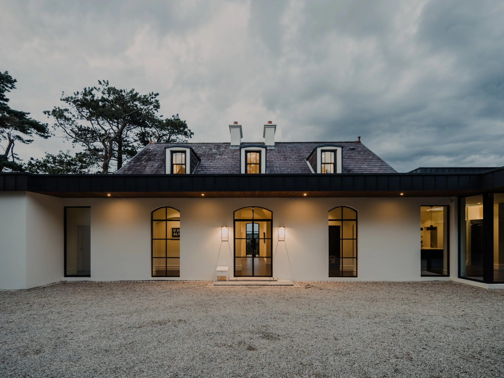
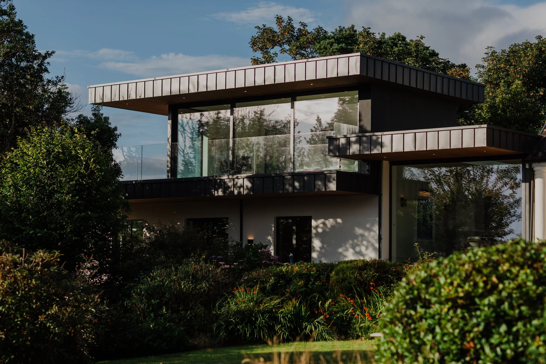
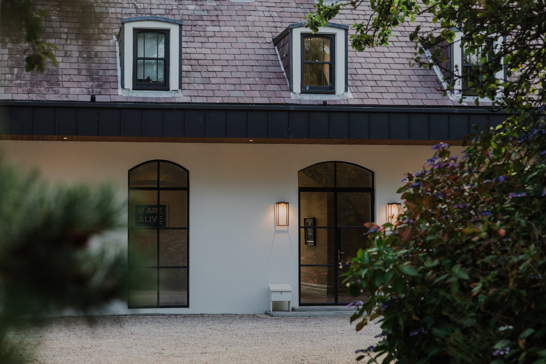
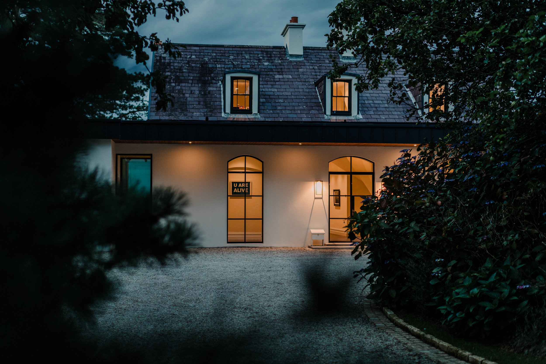
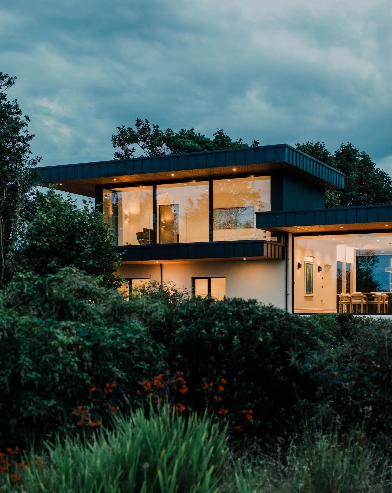
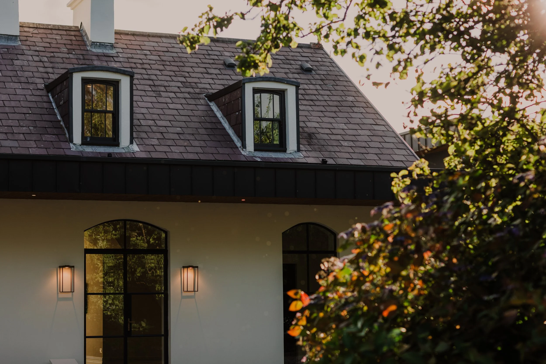
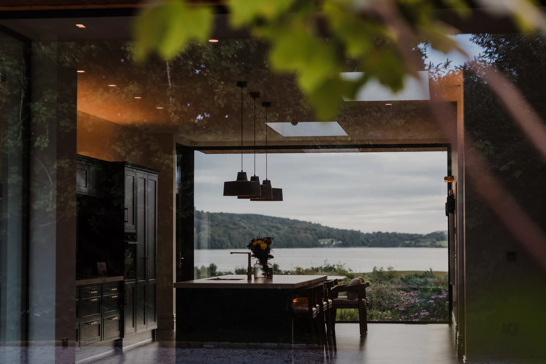
The images shown reveal something of this balance. At dusk, warm interiors glow behind broad panes of glass, with dark cladding and planting softening the building’s outline. The original house, a 1907 Edwardian Summer house belonging to the much greater Massiness Estate House sits centrally while a glazed addition now envelopes it either side. Inside, the views become part of the house’s daily occupation. The architecture brings the horizon into ordinary domestic life.
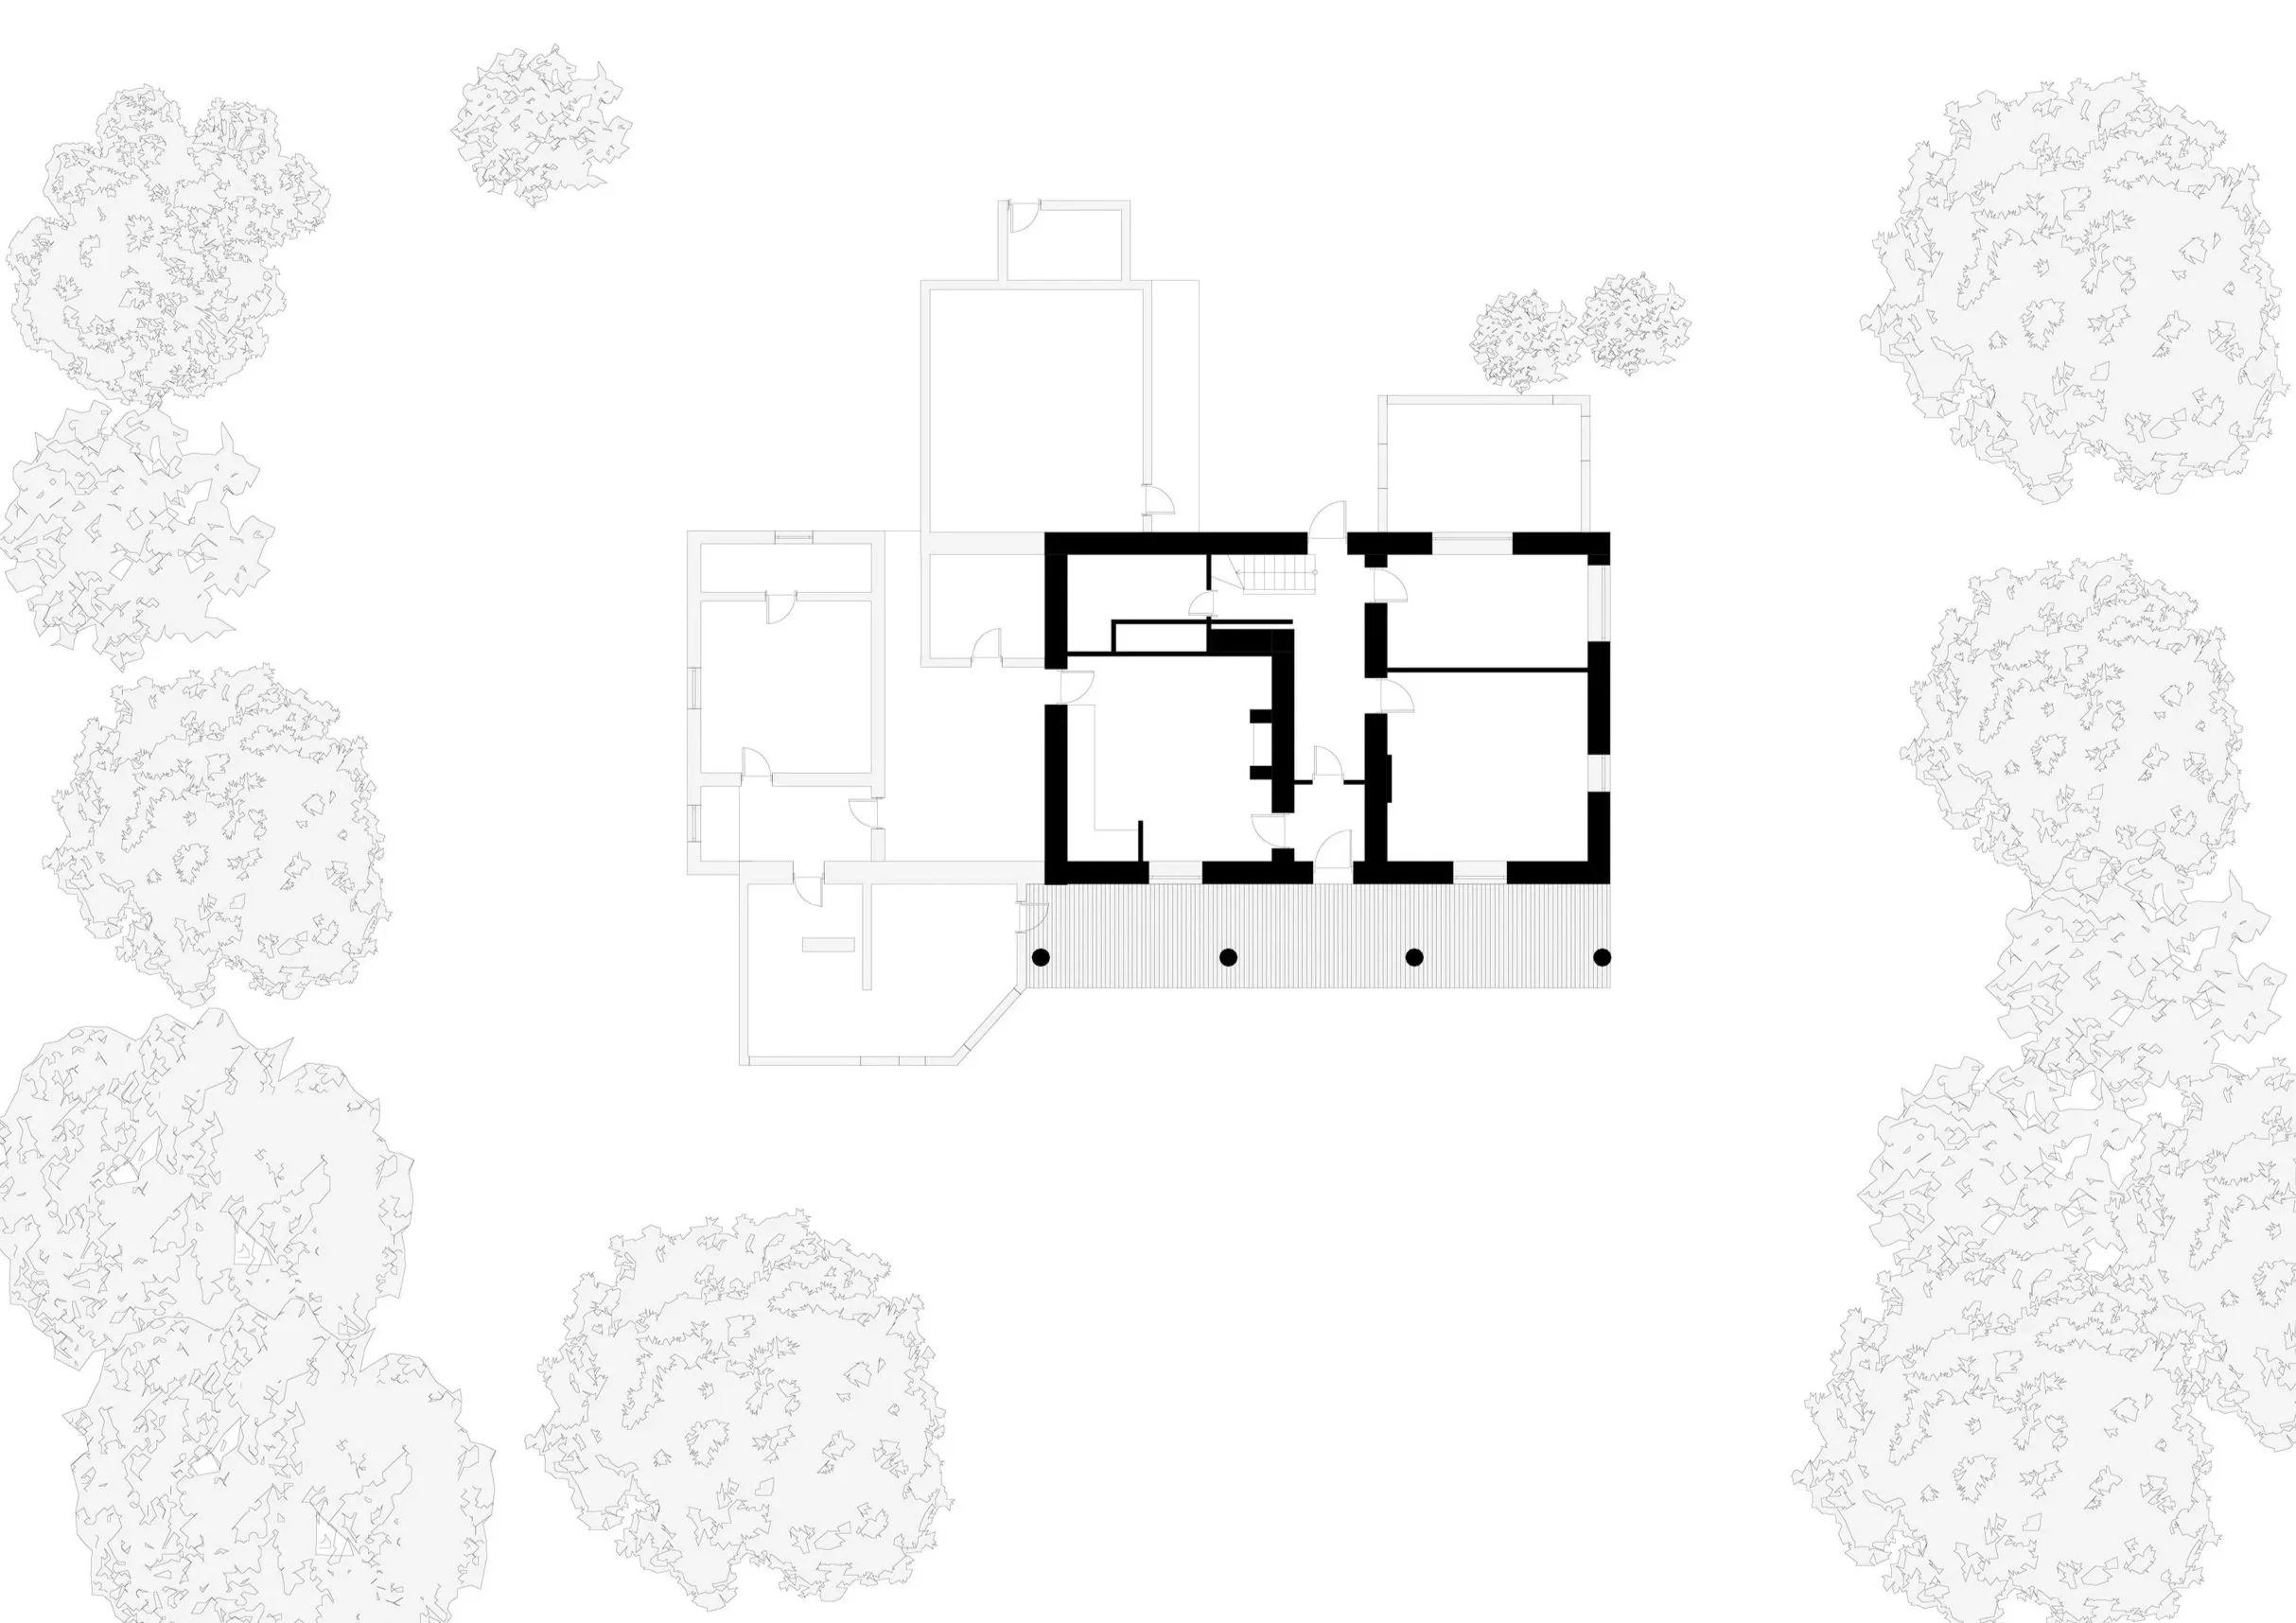
Existing House and Later Extensions
Original Edwardian House (1907) with extensions added in the 1980s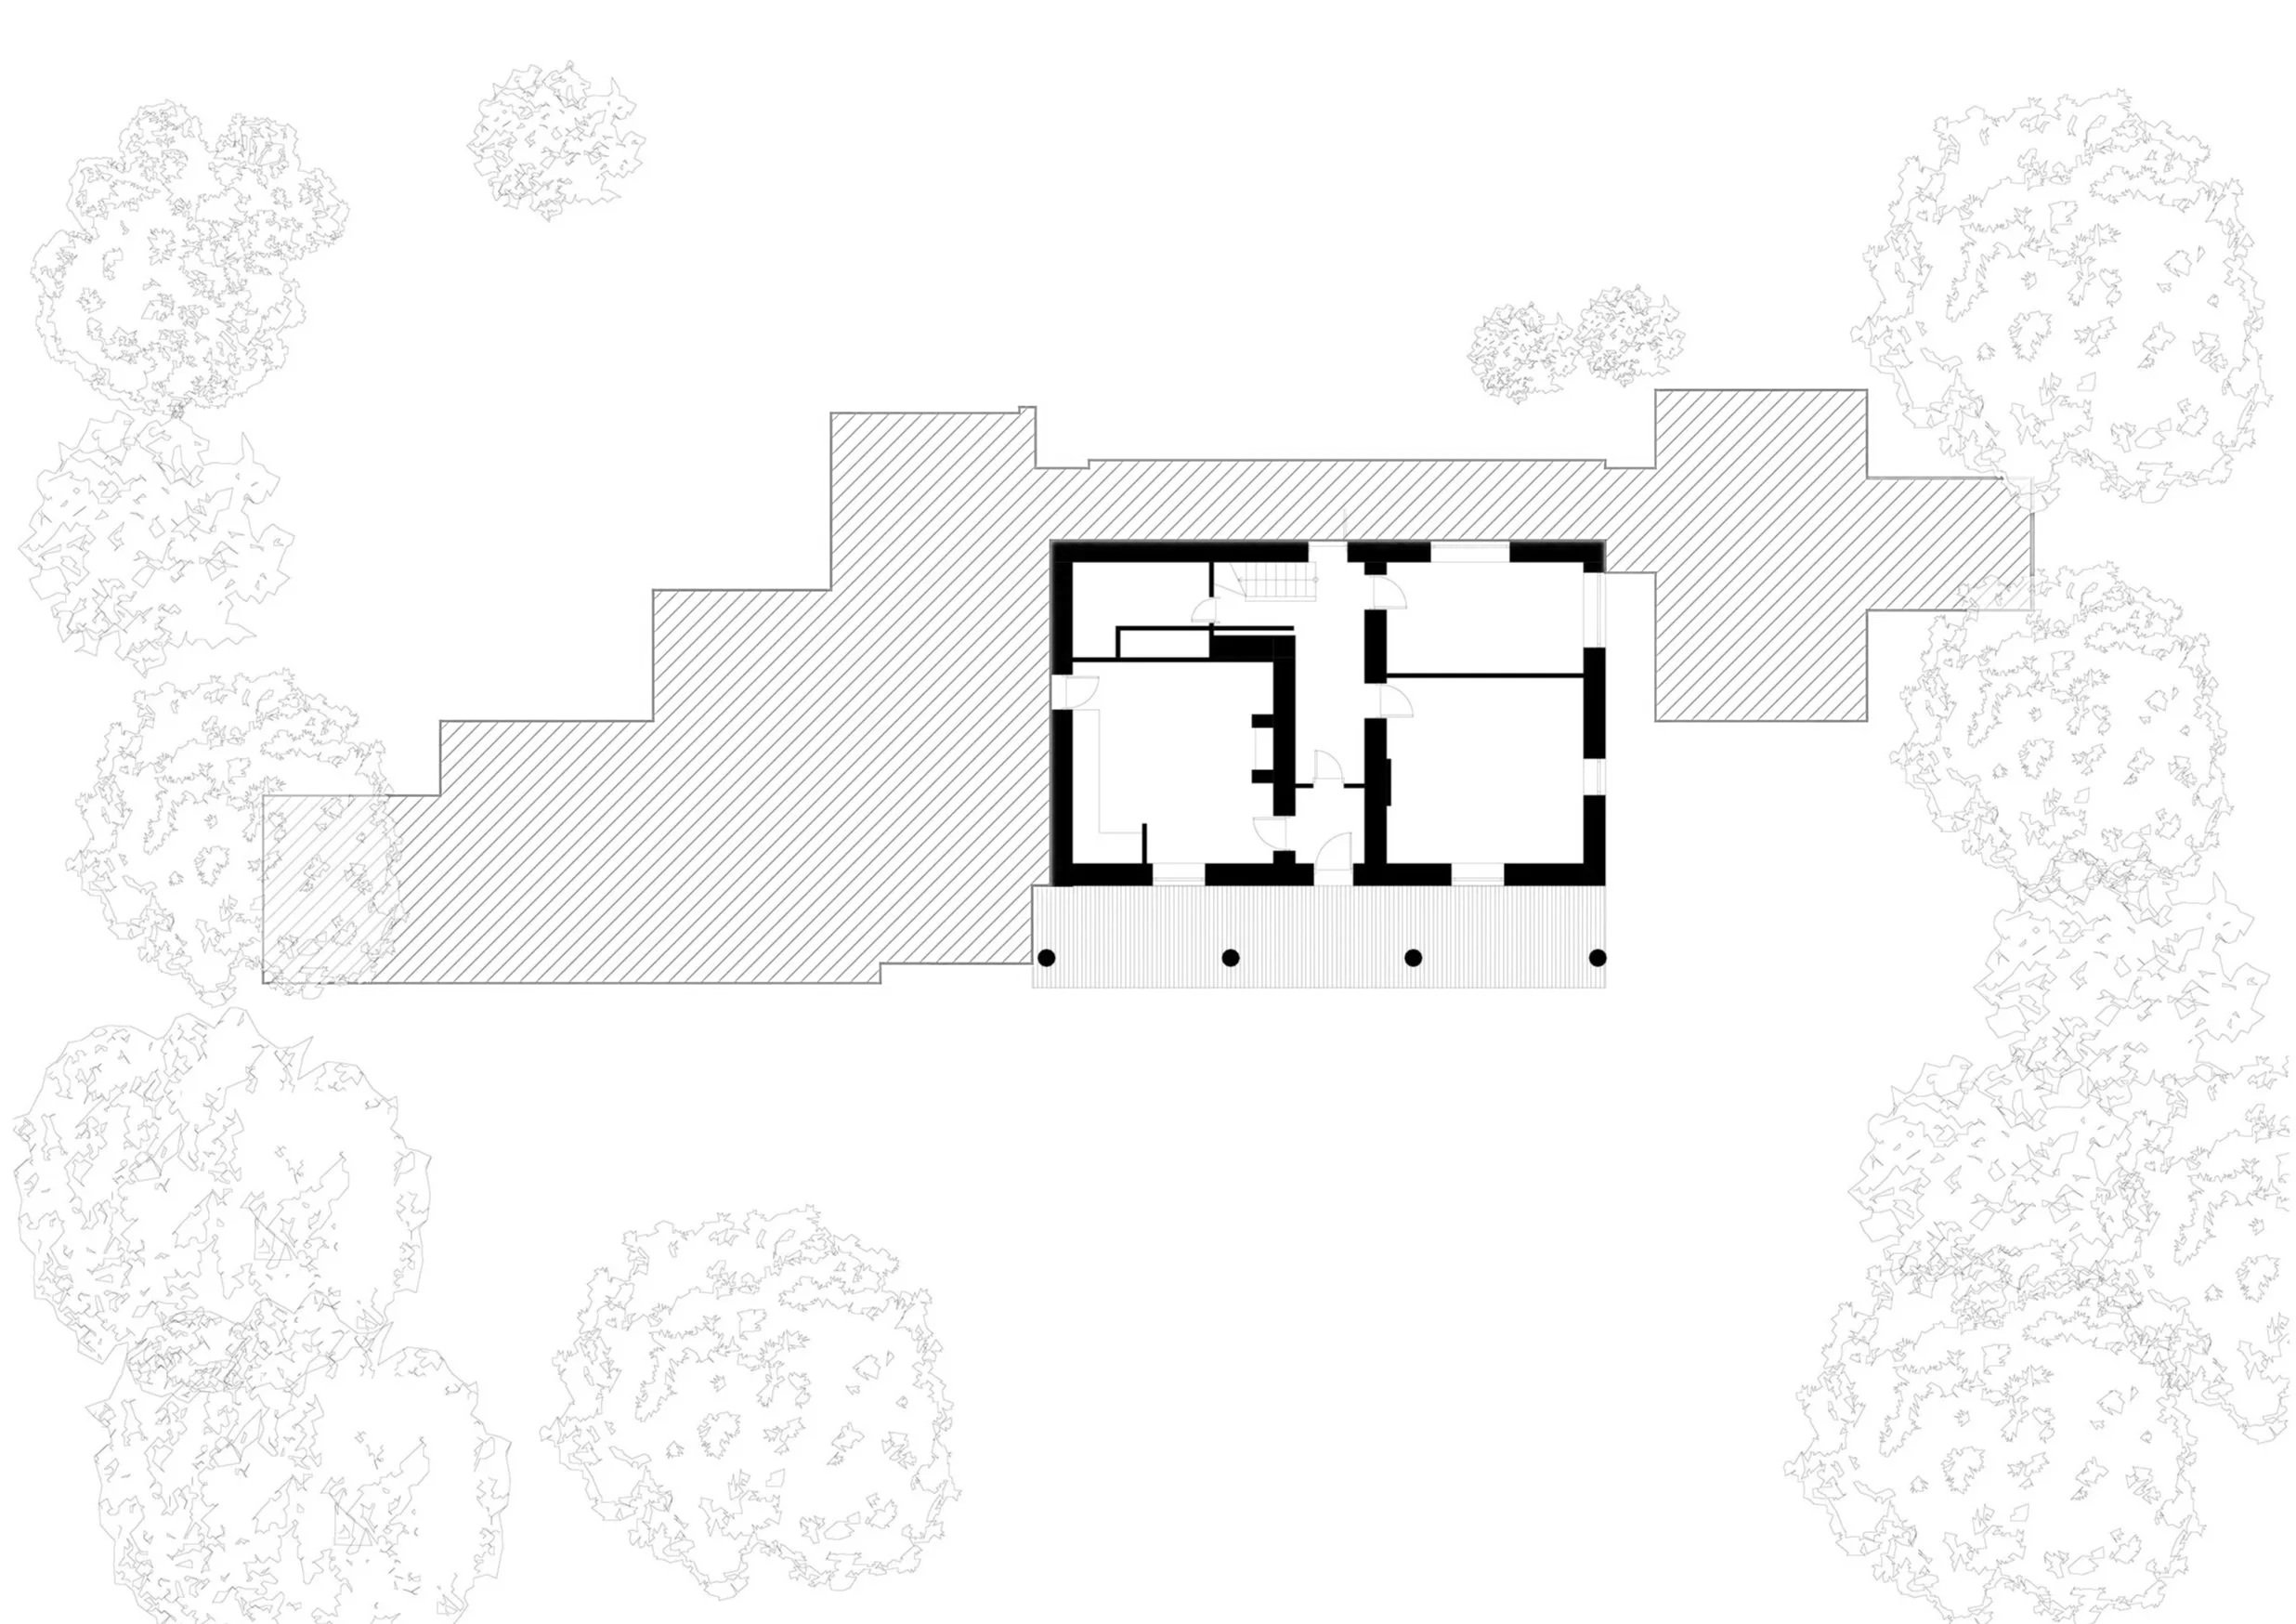
Removal of Later Extensions and Proposed New Extension
Proposed demolition of the 1980s extensions, retaining the original Edwardian house. A new extension is proposed.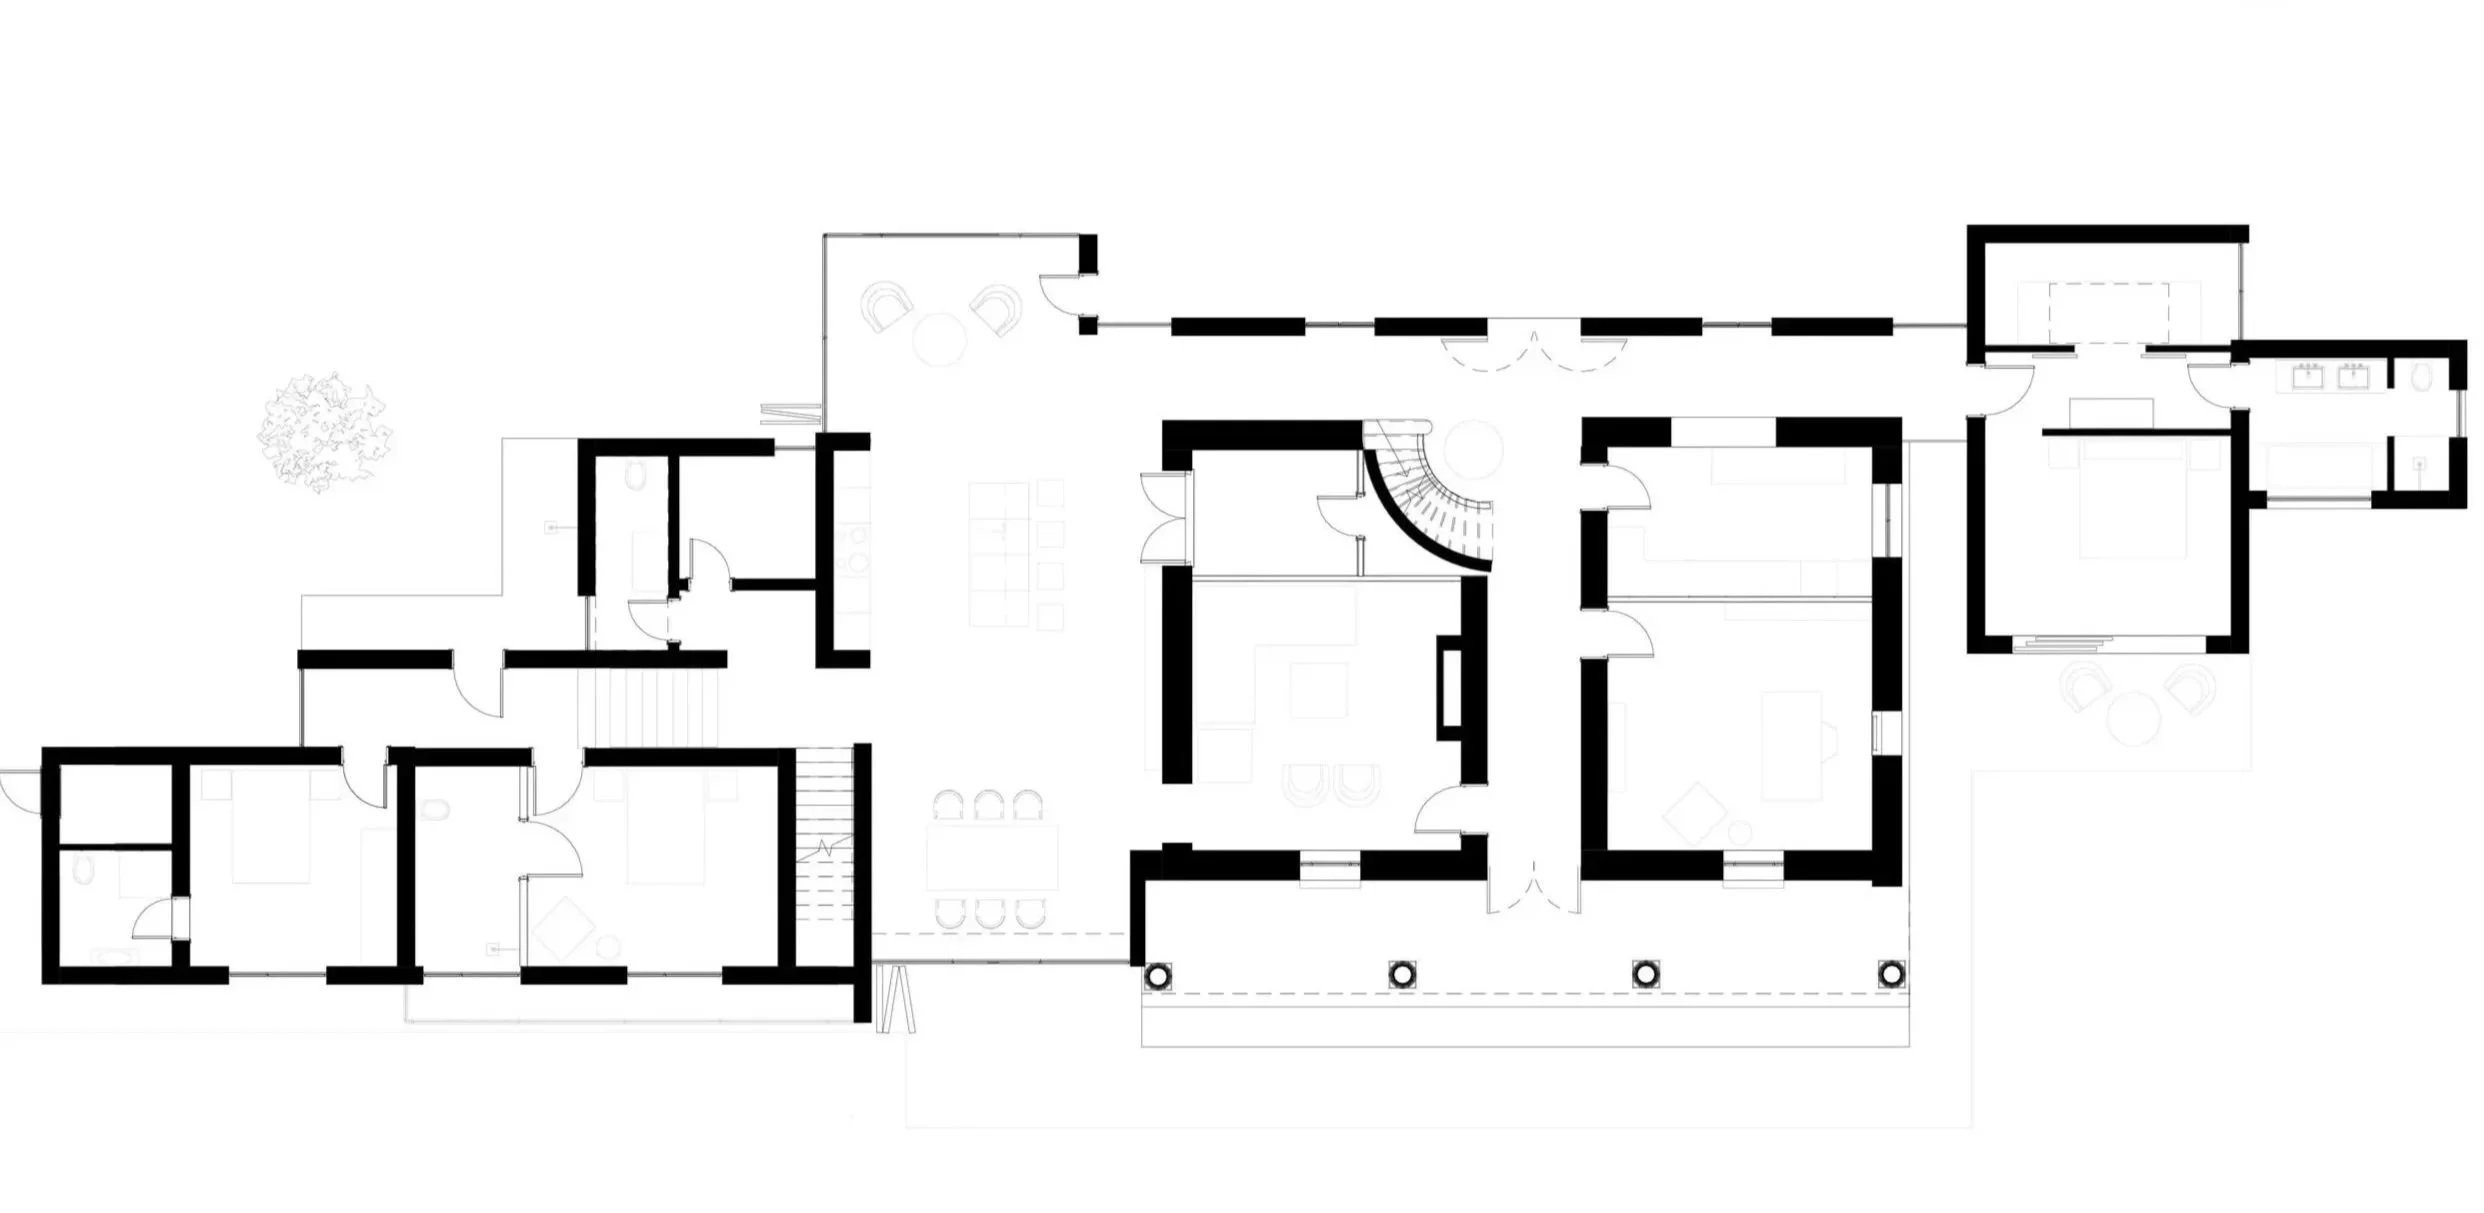
Final Ground Floor Plan
Original house retained with the proposed extension footprint.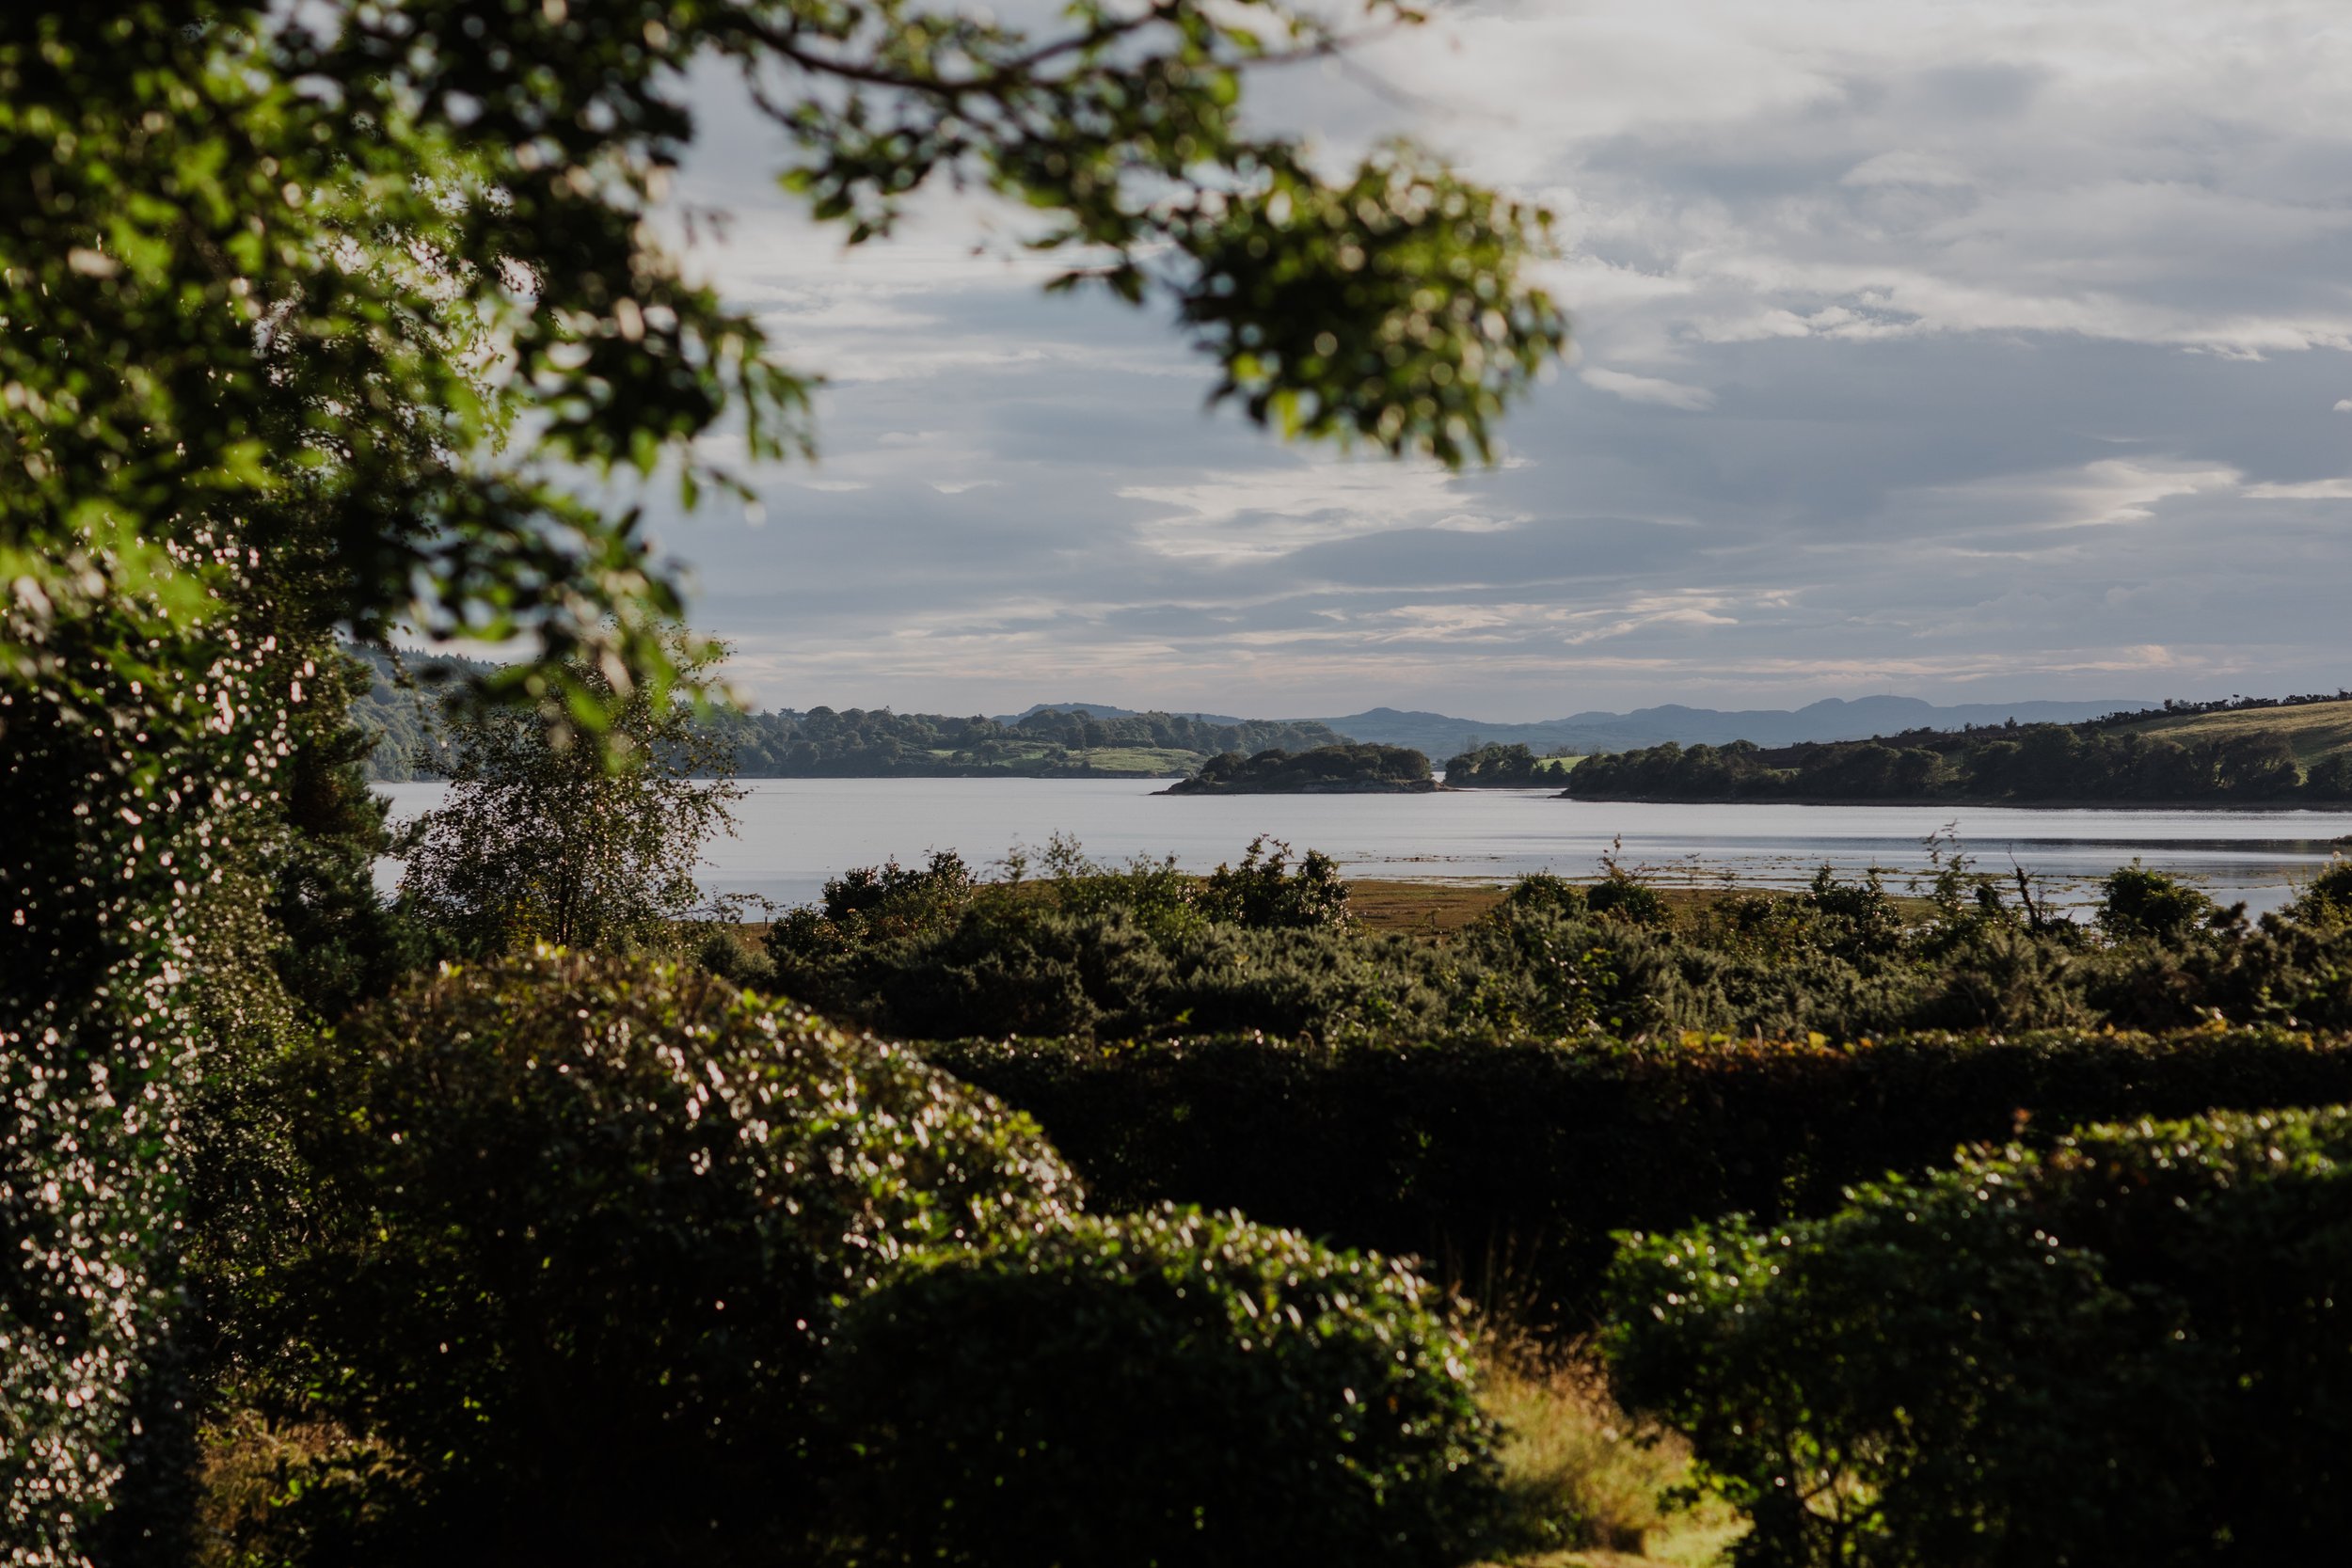
For creative director Genevieve McGill, who grew up in Donegal, that relationship is personal. The landscape is bound up with family, landscape and the textures of making. She recalls her grandfather, a weaver of tweed on traditional treadle looms, her grandmother, the matriarch at the heart of Nancy’s Bar in Ardara, Donegal. Her account of the pubs intimate corners and hidden nooks evokes a different form of shelter: the warmth and intimacy of a place shaped by generations of use.
These memories give the studio’s interest in material an emotional foundation. Wool, woven cloth and the traditions surrounding Aran knitwear belong to McGill’s family story. Their influence is best understood as an attention to touch, rhythm and the relationship between a material and the place from which it comes. At Cul Fraoich, that sensitivity meets an architecture in which landscape remains constantly present.
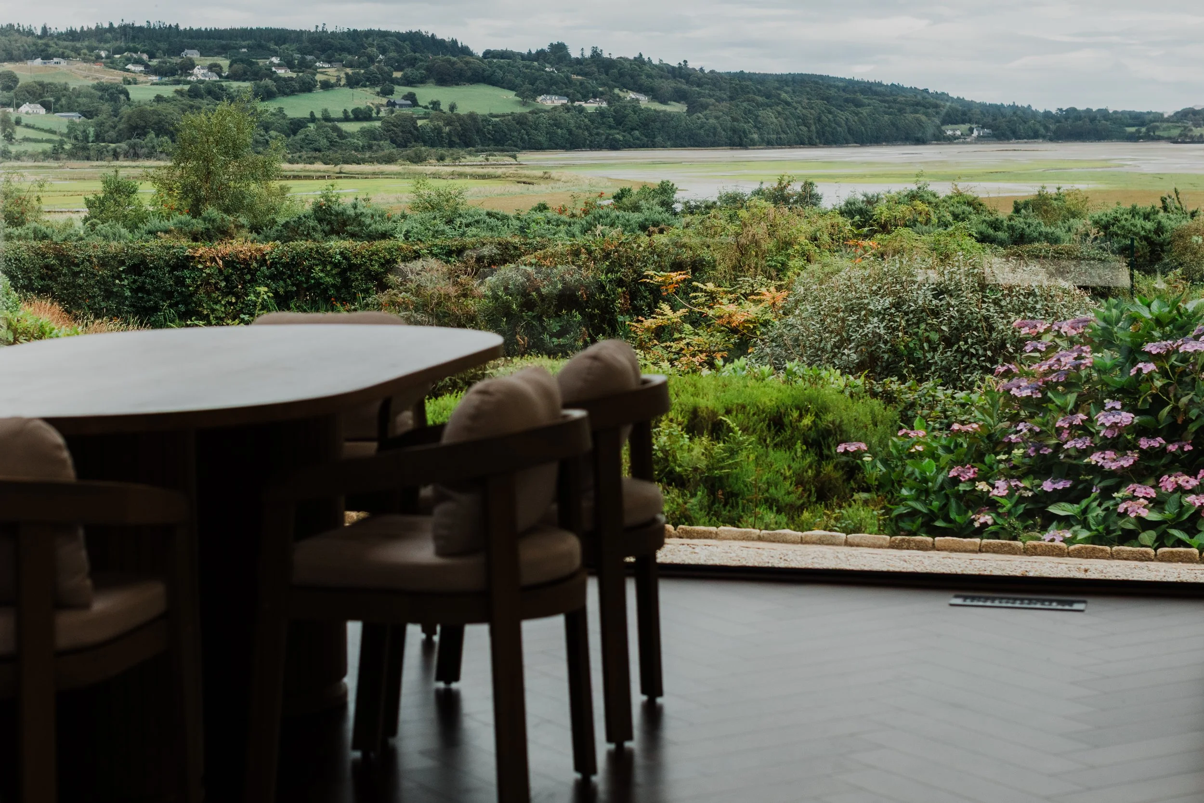
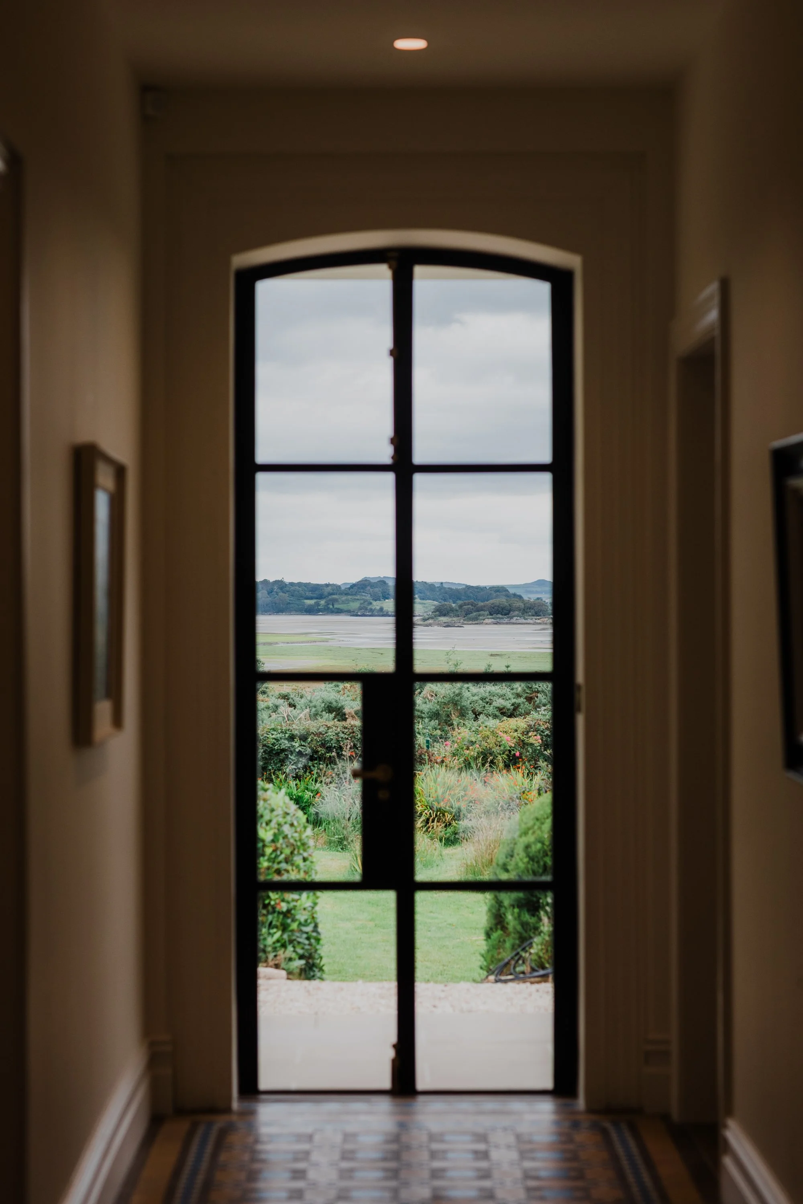
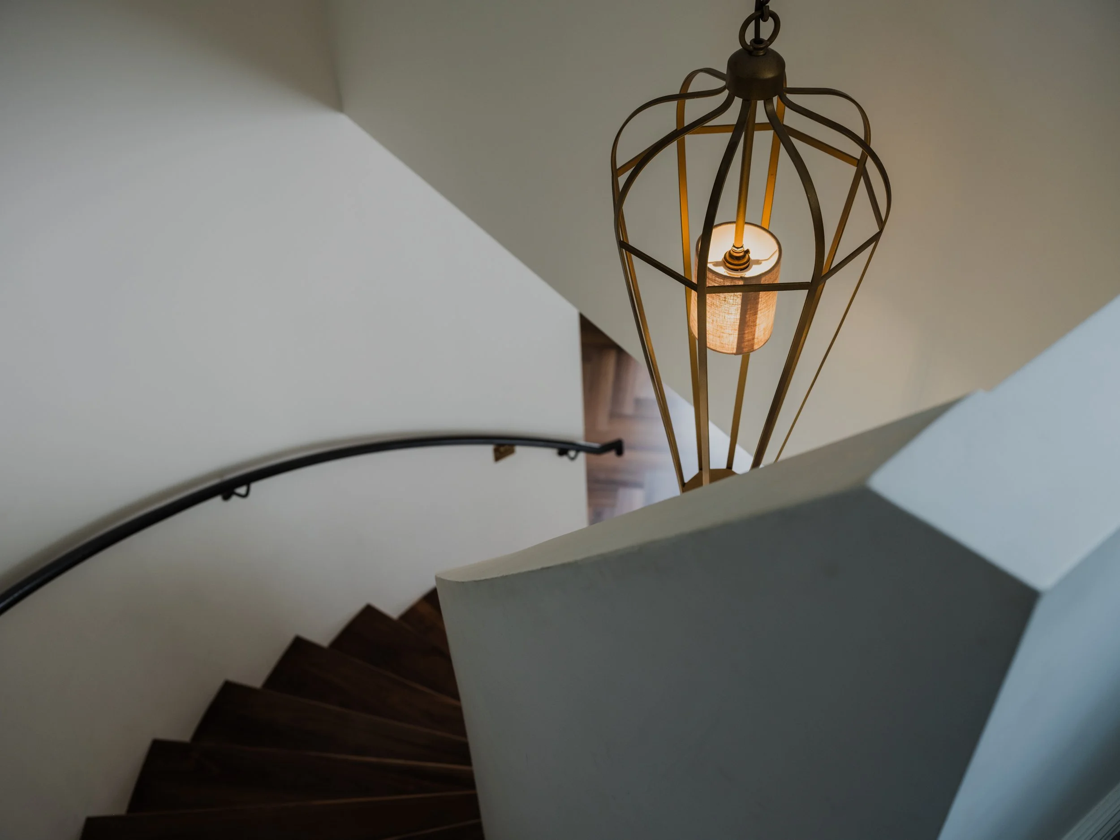
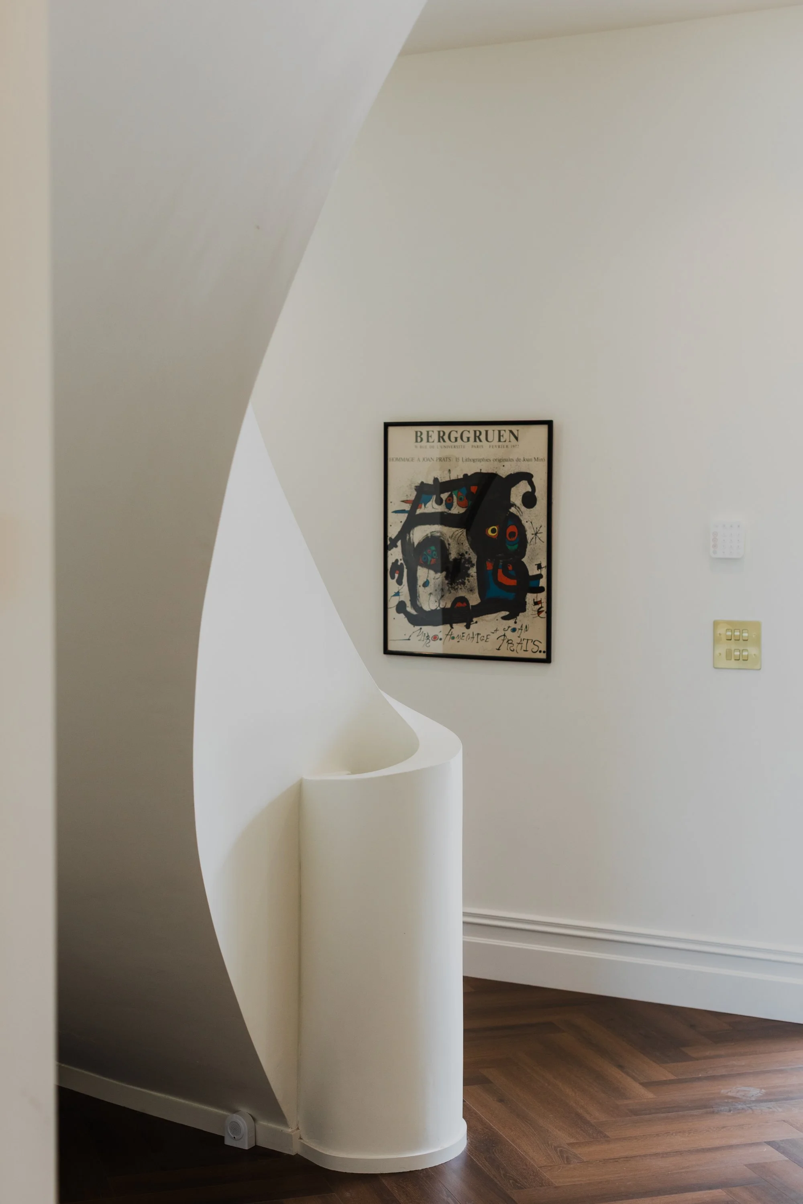
McGill’s story into design began with fine art painting, followed by postgraduate study in theatre and scenography and doctoral study in experimental cinema at Central Saint Martins. Those disciplines offer a way of thinking about a room over time. A doorway can frame a view; a change in level can alter the pace of movement; daylight can give the same space an entirely different atmosphere by evening. A home is experienced as a succession of moments.
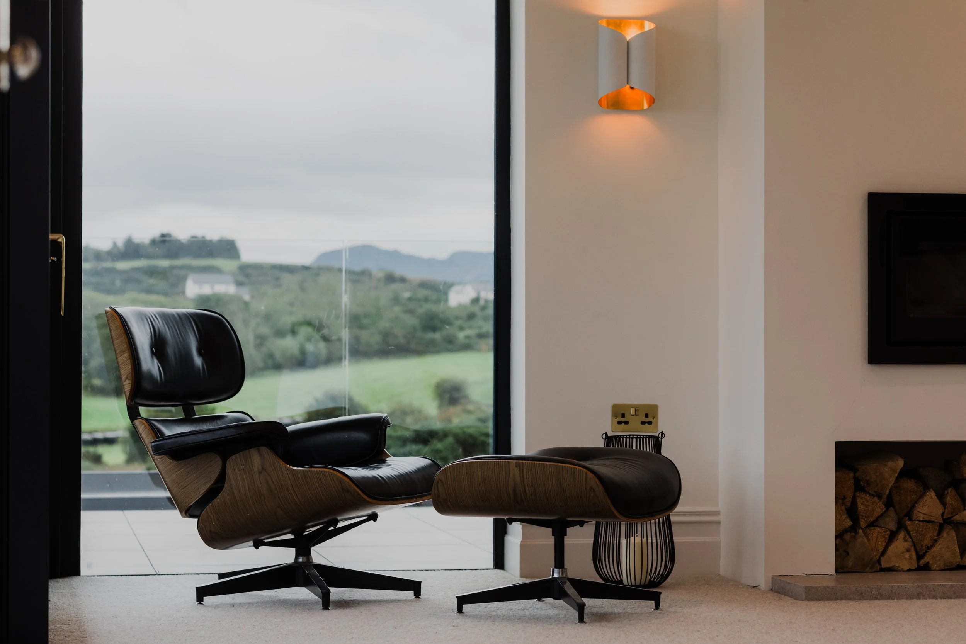
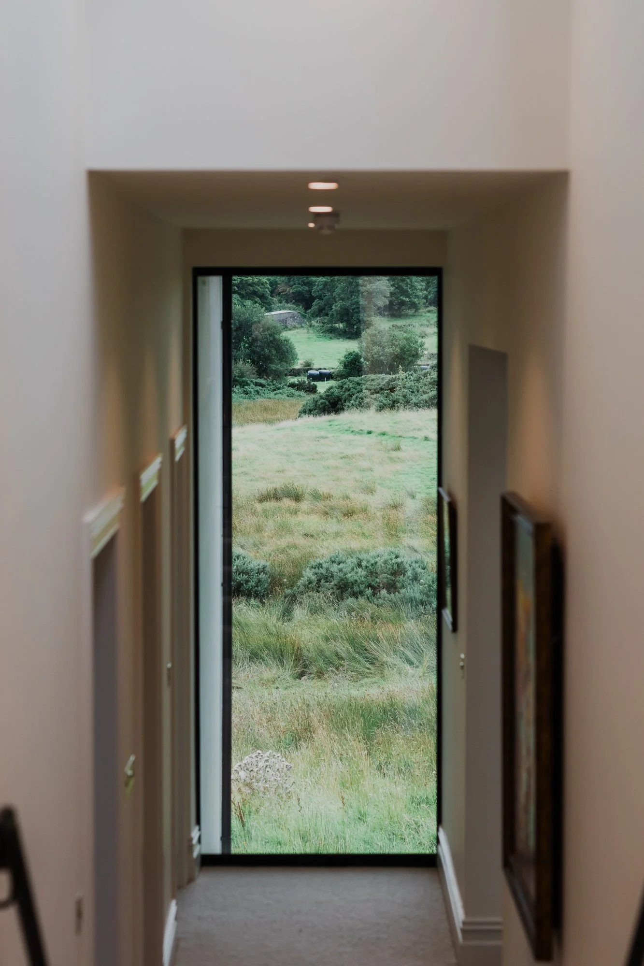
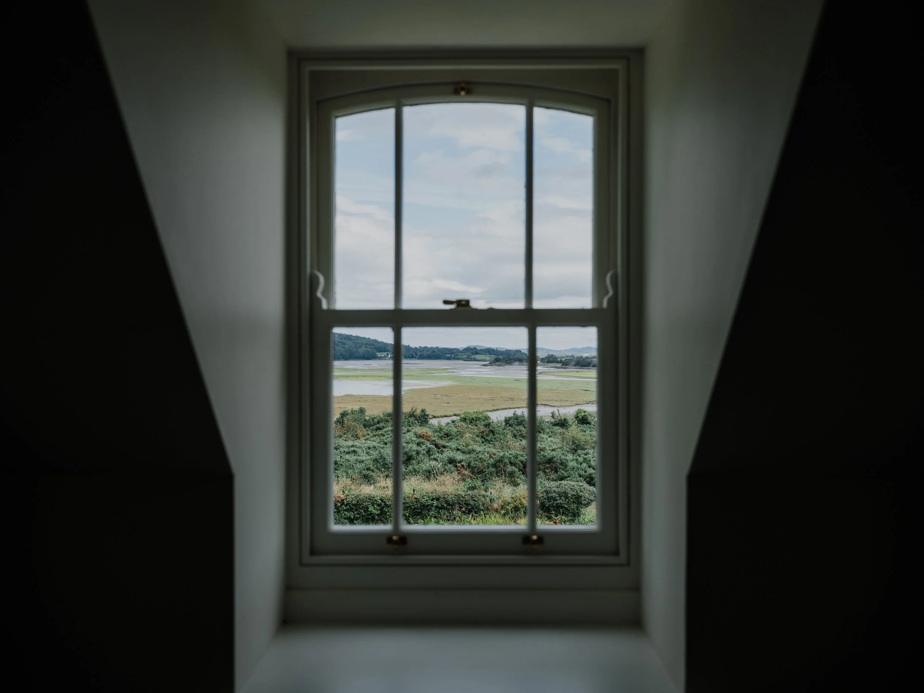
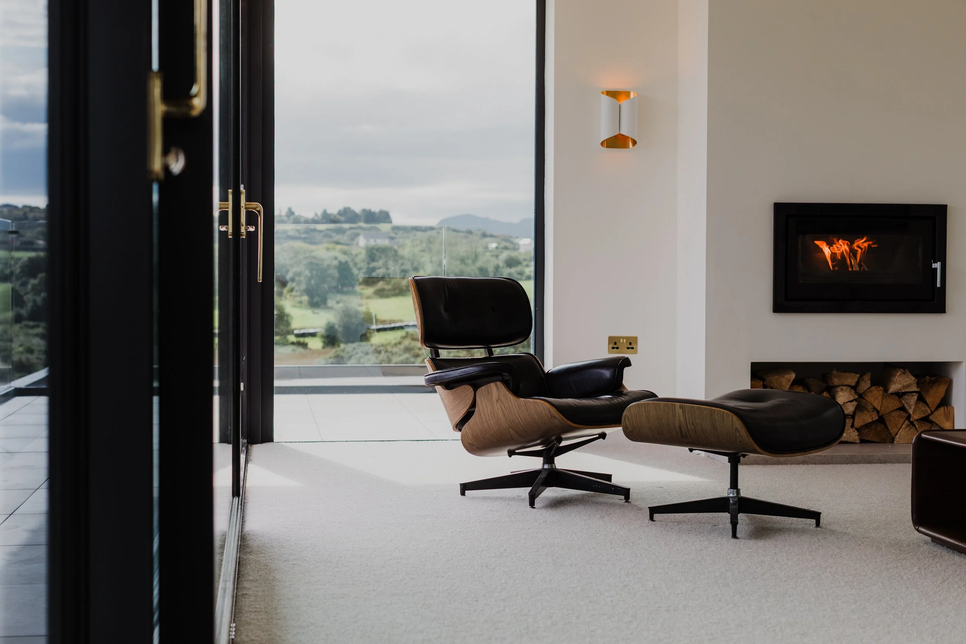
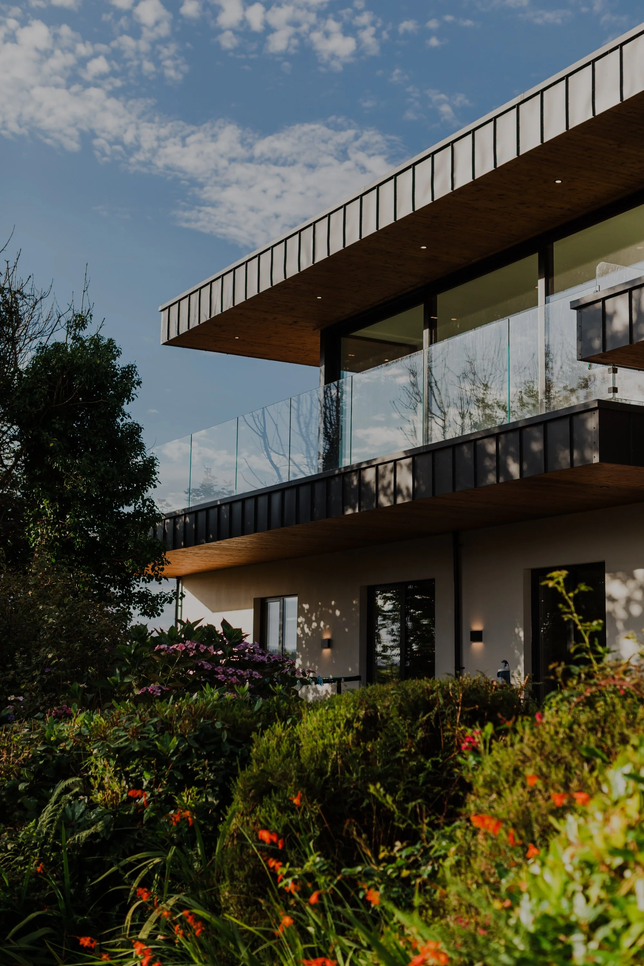
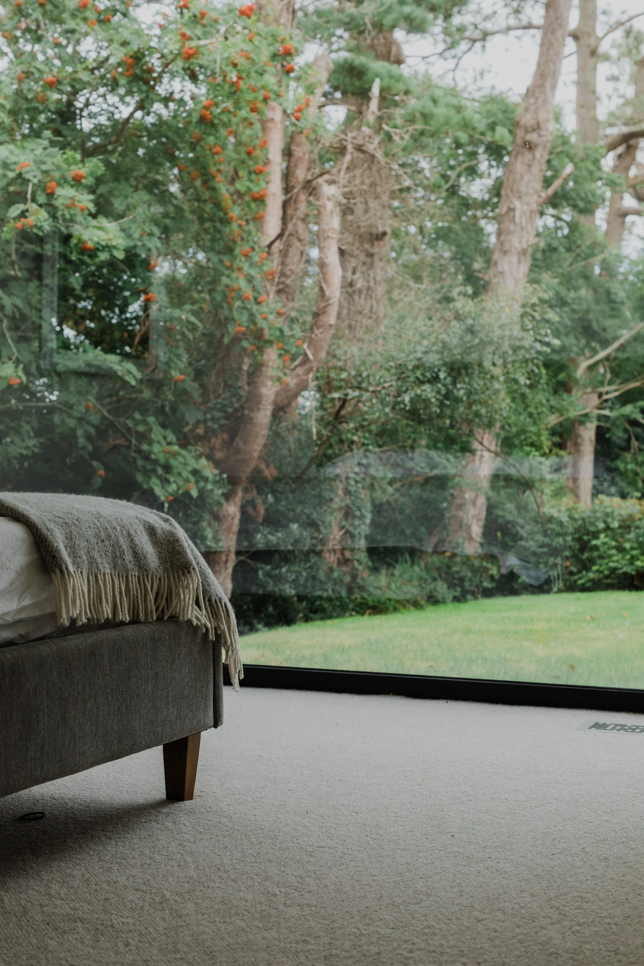
This is the substance of Ondine London’s interest in experiential architecture. At Cul Fraoich, floor-to-ceiling glazing makes the passage of time perceptible. A shift in the sky changes the room. The seasons become part of its atmosphere. The landscape has a role in the life of the interior, beyond the first impression of a striking view.
The art of inhabiting a place
Philip MacMahon, the studio’s co-founder and project lead, brings a complementary understanding of form. His background is in fine art sculpture, including hands-on work on large bronze commissions in an East London foundry alongside fellow artists. He has worked in stone, with experience that includes repairs to the moat wall at the Tower of London. Such work depends on patience and an understanding of how a material behaves under the hand.
MacMahon brings that measured approach to the passage from design to construction. McGill describes his calm as grounded in years of working slowly with sculpture and stone. It gives the studio’s creative ambitions a practical counterpart: the attention required to carry an idea through the many decisions that make a finished home.
Together, the husband-and-wife founders lead a London-based practice working across the UK and Ireland. Its remit joins architecture and interiors with a fine joinery team as part of their offering. Its London residential portfolio includes homes for James McAvoy and Lisa Liberati, and for Asa Butterfield. The same attention to how a space feels runs through these one-off residences and the studio’s larger coastal commissions.
Light and shelter
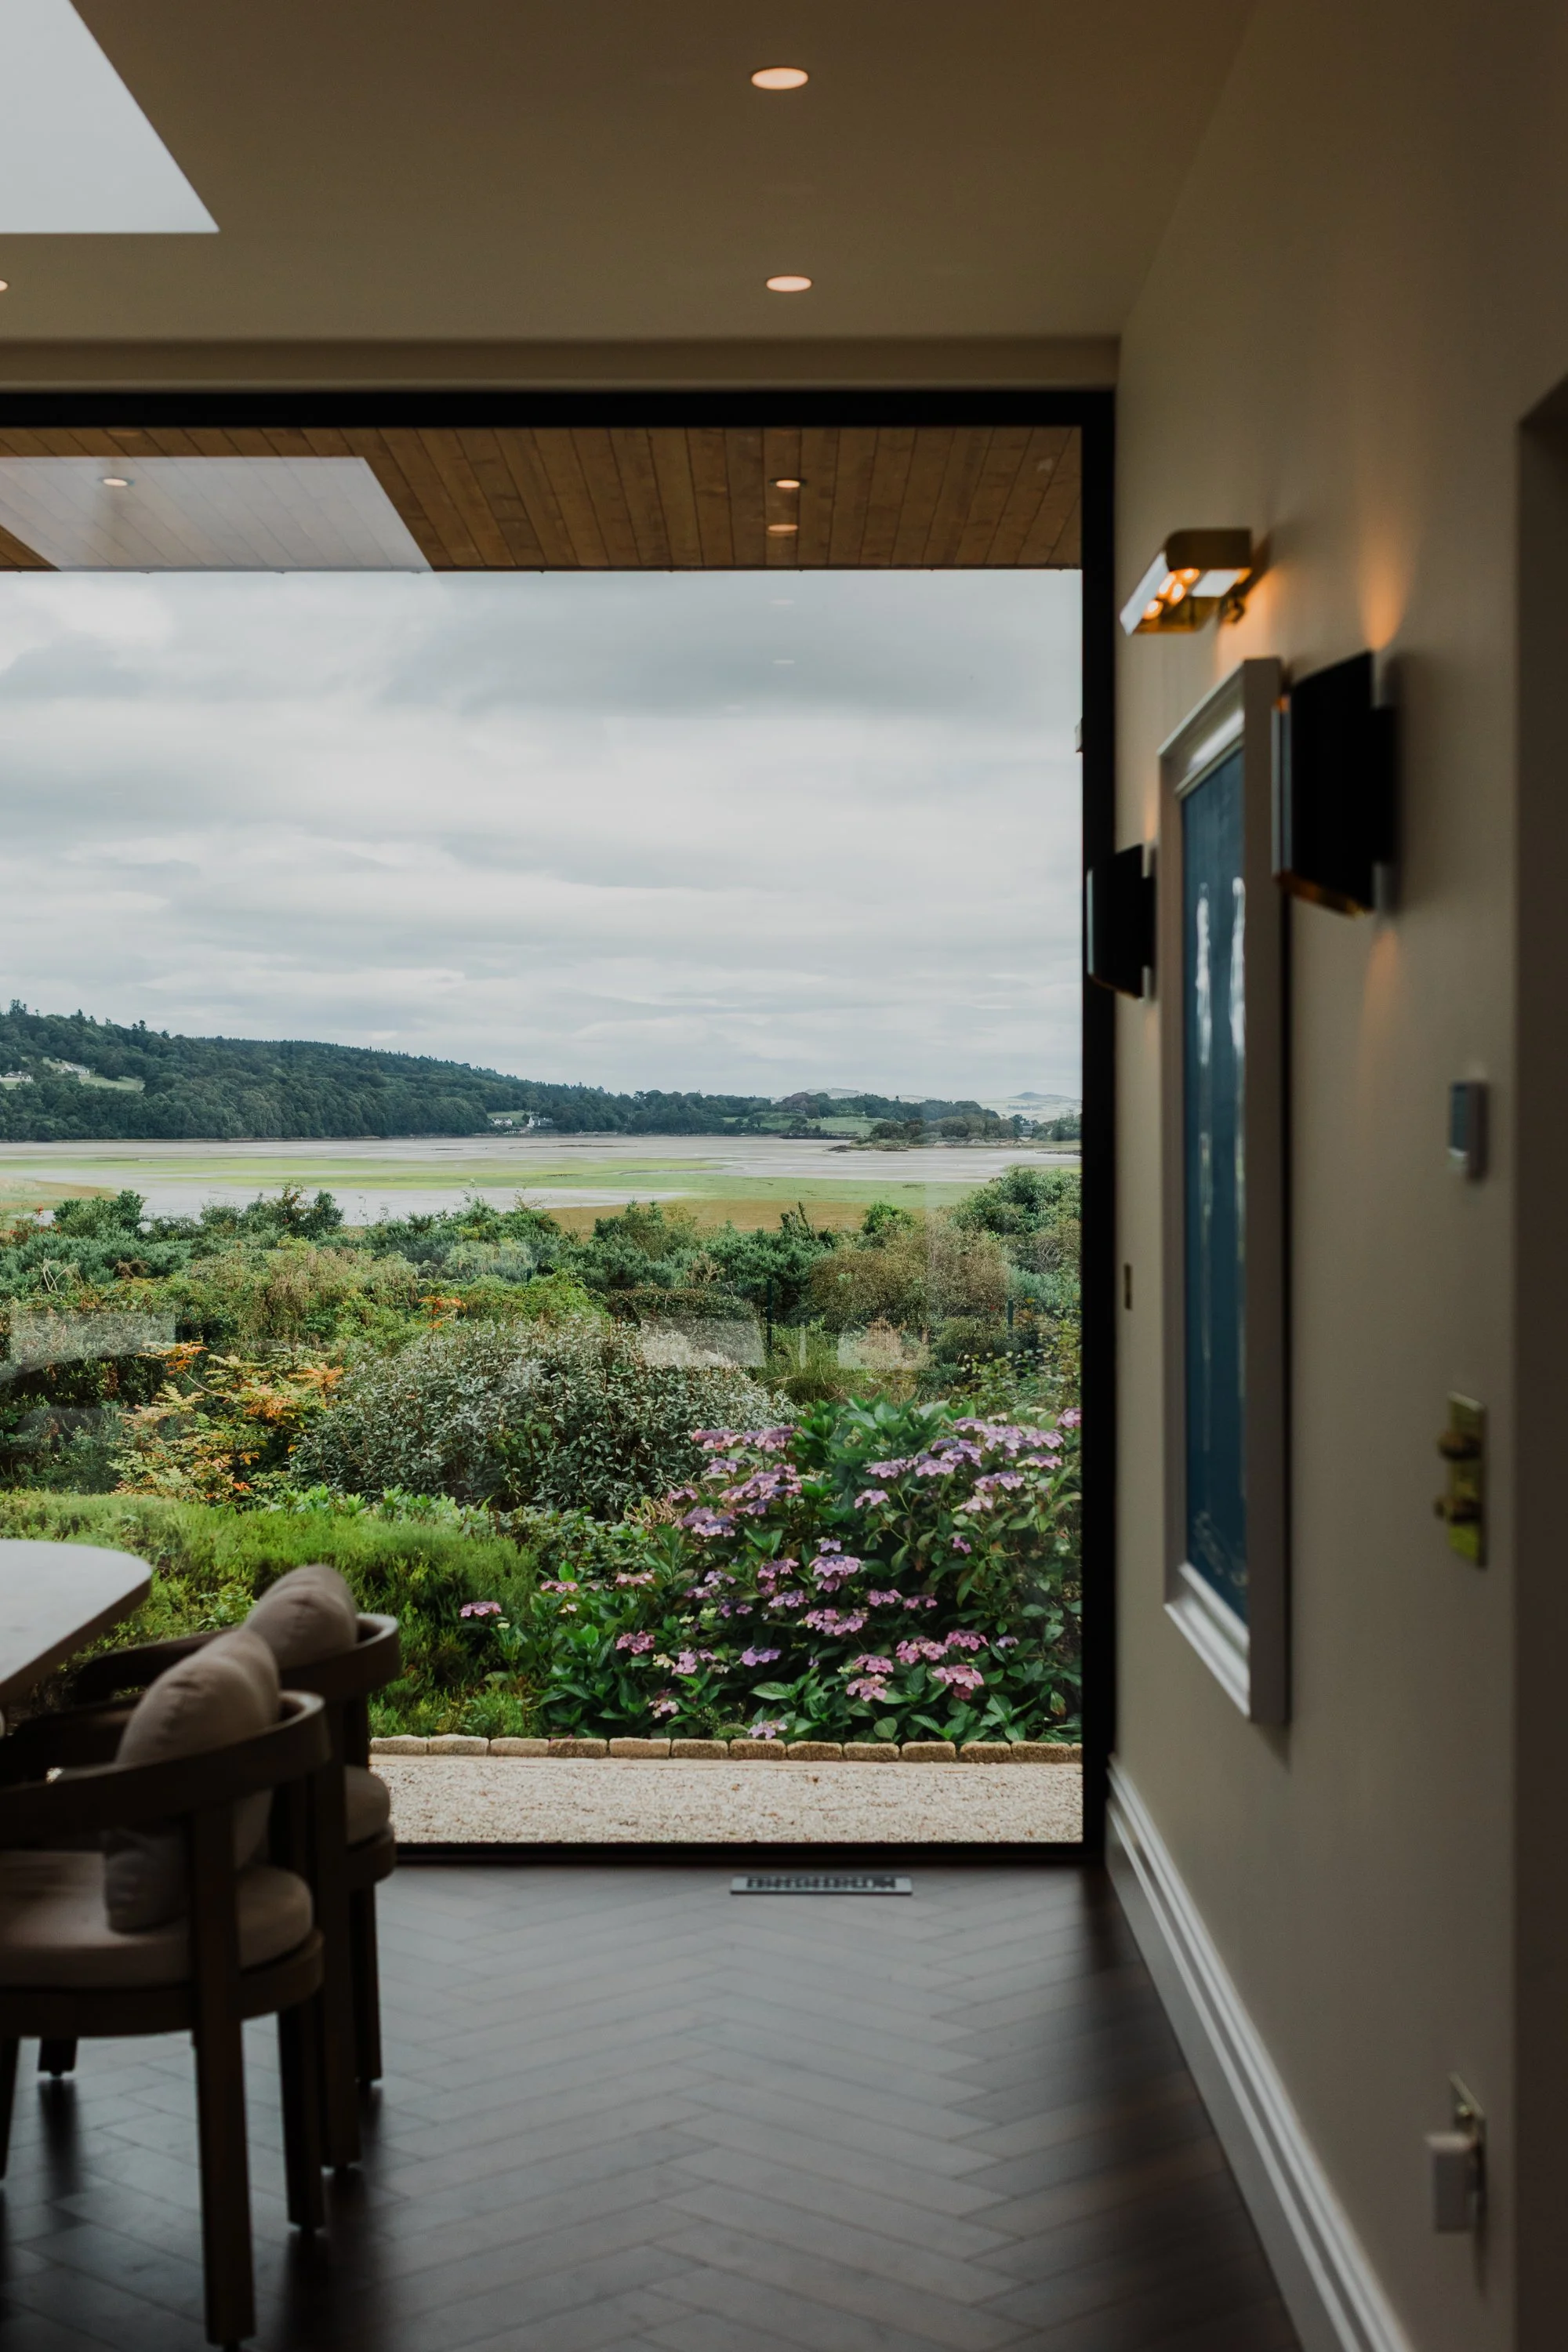
Cul Fraoich makes that philosophy especially legible. Here, biophilic design is expressed through the relationship between rooms, light and the surrounding landscape. The ambition is a sanctuary in which the outside world can still be felt. The Atlantic lends the house its changing atmosphere; the architecture gives its inhabitants somewhere to experience it in comfort.
The spell of the place lies in this continual exchange. A room holds its shape while the sky changes around it. The horizon remains within sight, and the house becomes a vessel for the life unfolding beyond its walls.