
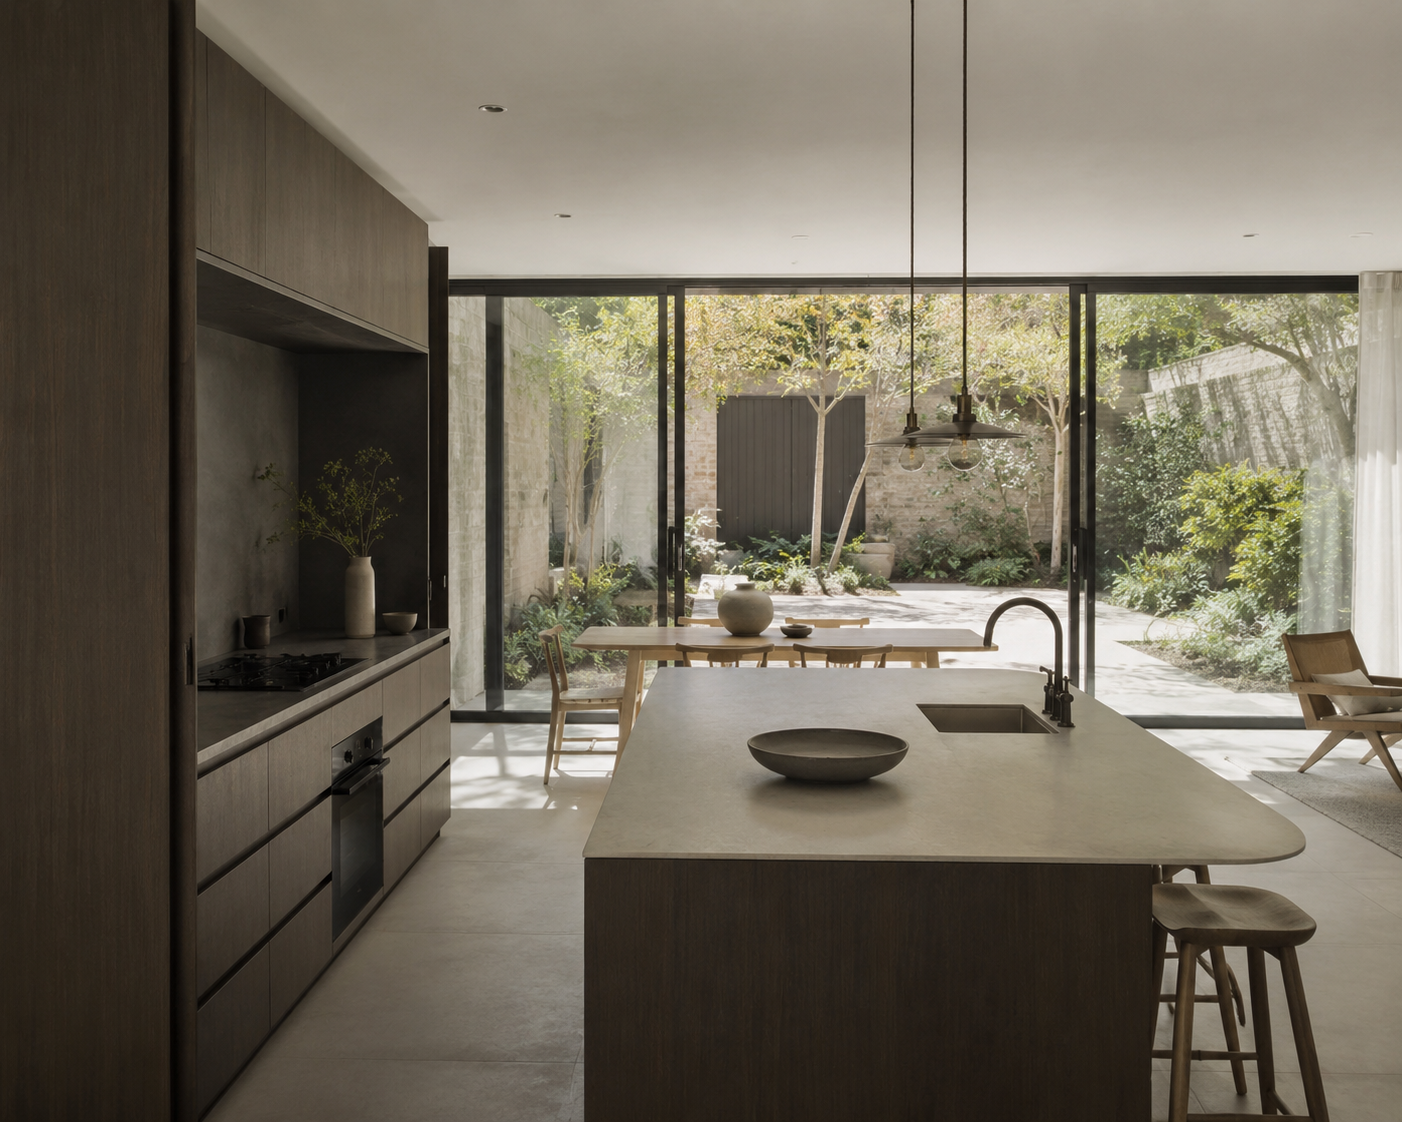
Kitchen Extensions in London
Transform Your Home with a Kitchen Extension | Ondine.London
A kitchen extension is an opportunity to rethink how your home works—creating space, improving light, and establishing a stronger connection between your interior and the garden. At Ondine London, we design and deliver kitchen extensions across London that are carefully considered, well-proportioned, and tailored specifically to modern living and modern homes.
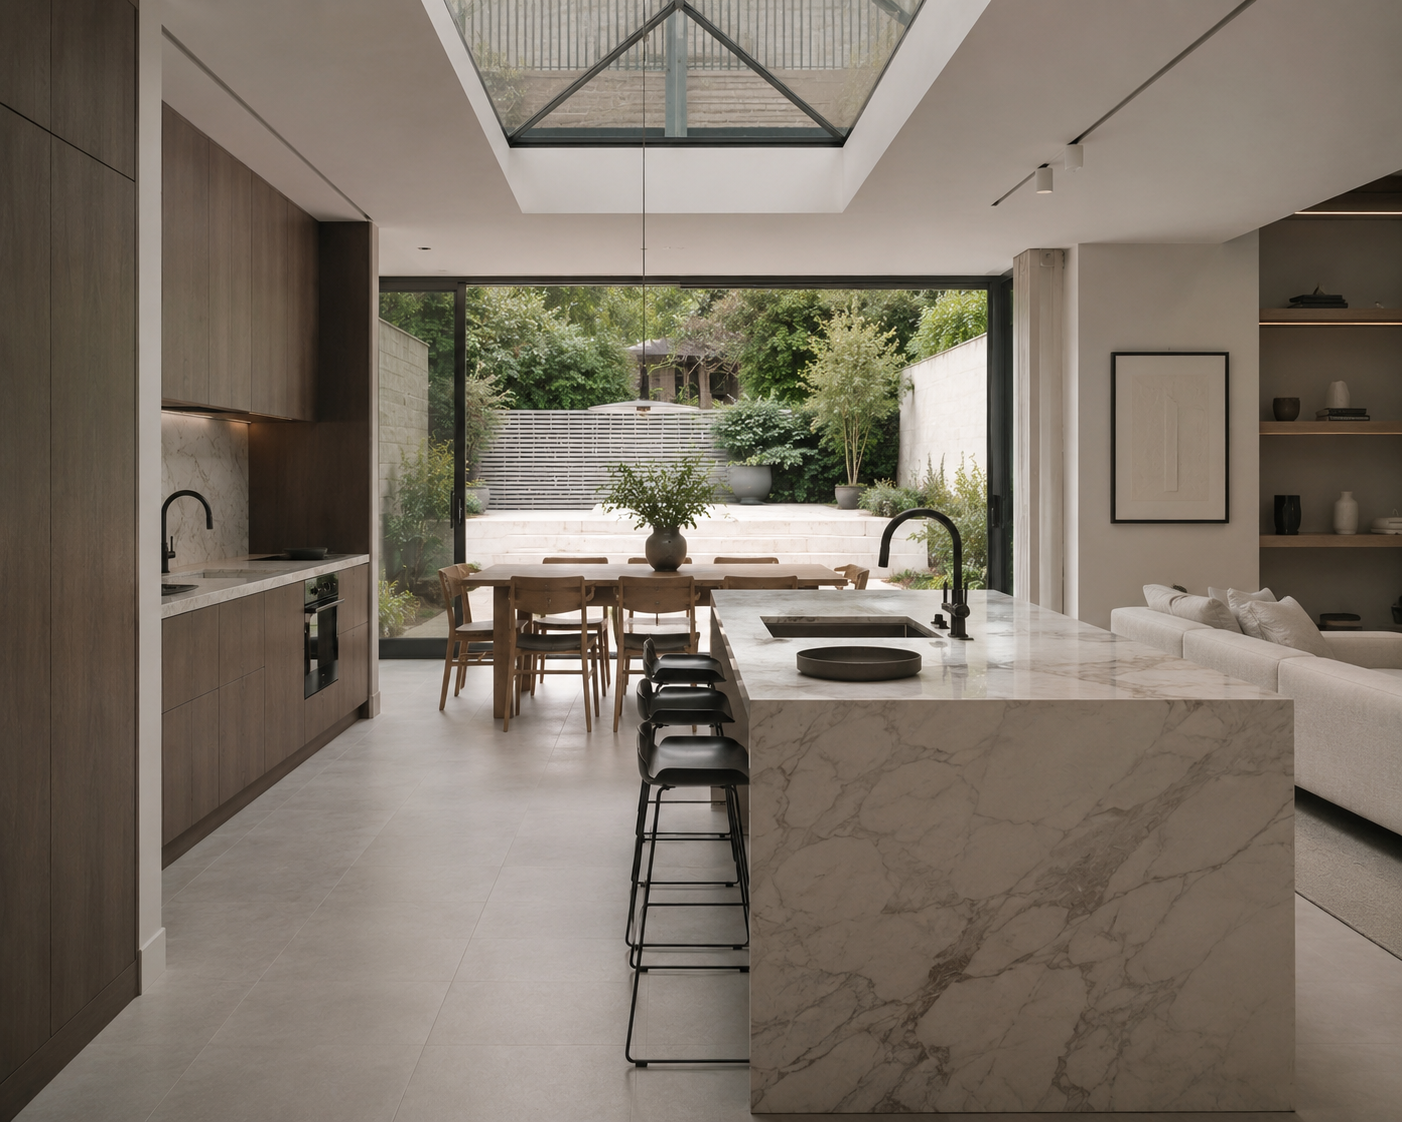
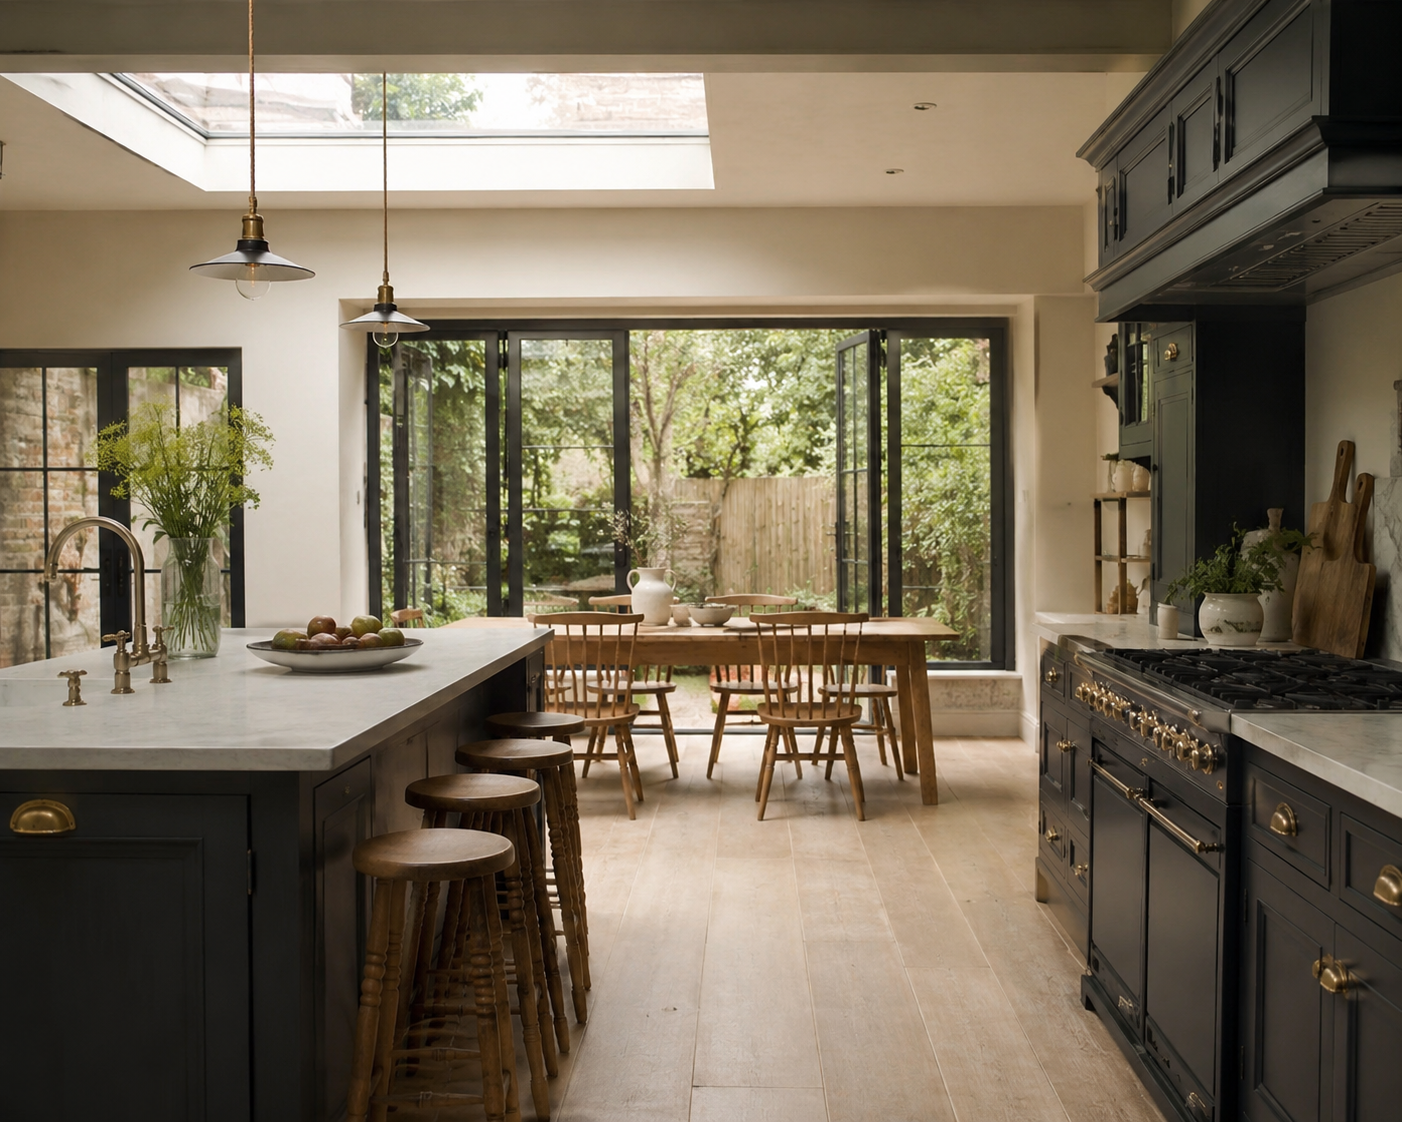
Kitchen Extension Design for London Homes
Responding to Existing Architecture
London homes often come with distinct structural constraints—period detailing, compact plots, and strict planning considerations. Our design studio architectural approach specializes in creating extensions that respect and enhance the original character of the building while introducing a sleek, contemporary way of living. We ensure that your extension bridges the gap between classic London heritage and modern aesthetic refinement.
Creating Space, Light, and Flow
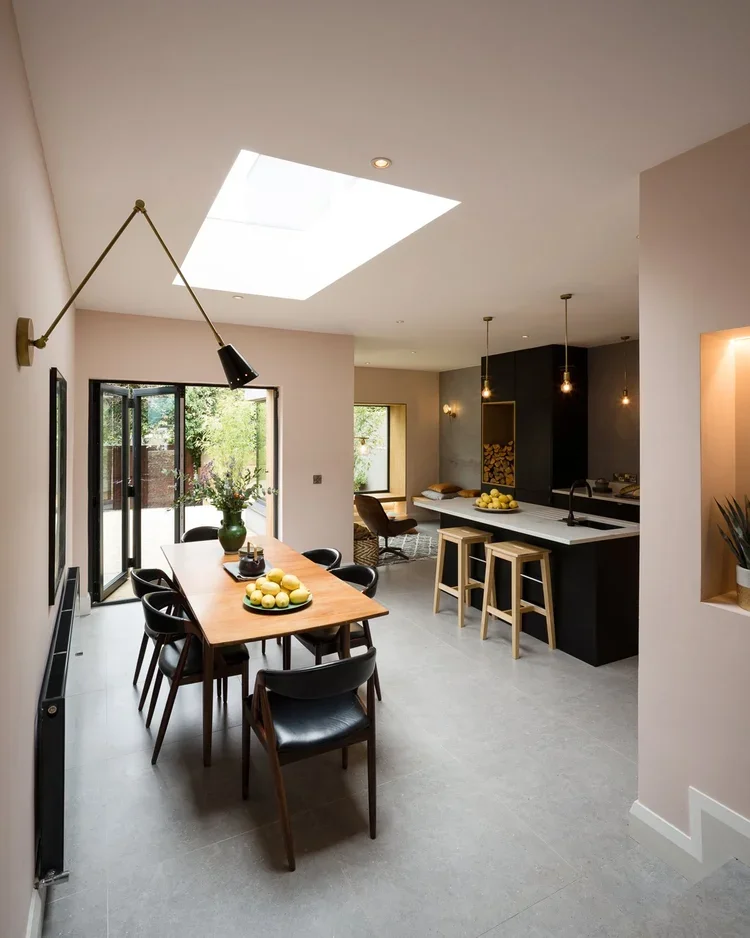
Our architectural focus is not simply on adding square footage, but on dramatically improving your daily spatial quality. We carefully consider spatial volume, natural daylight, internal sightlines, and daily movement to engineer open-plan spaces that feel entirely calm, spacious, and cohesive.
The Architecture of the Modern Kitchen Extension
A premium kitchen extension is more than an addition to a floor plan; it is a profound reconfiguration of how you experience your home. At Ondine, our approach prioritizes structural light and intuitive volume. We look beyond basic dimensions to understand the nuances of natural daylight throughout the seasons, crafting elegant structural openings, bespoke glazing panels, and architectural rooflights that invite natural illumination deep into your primary living spaces.
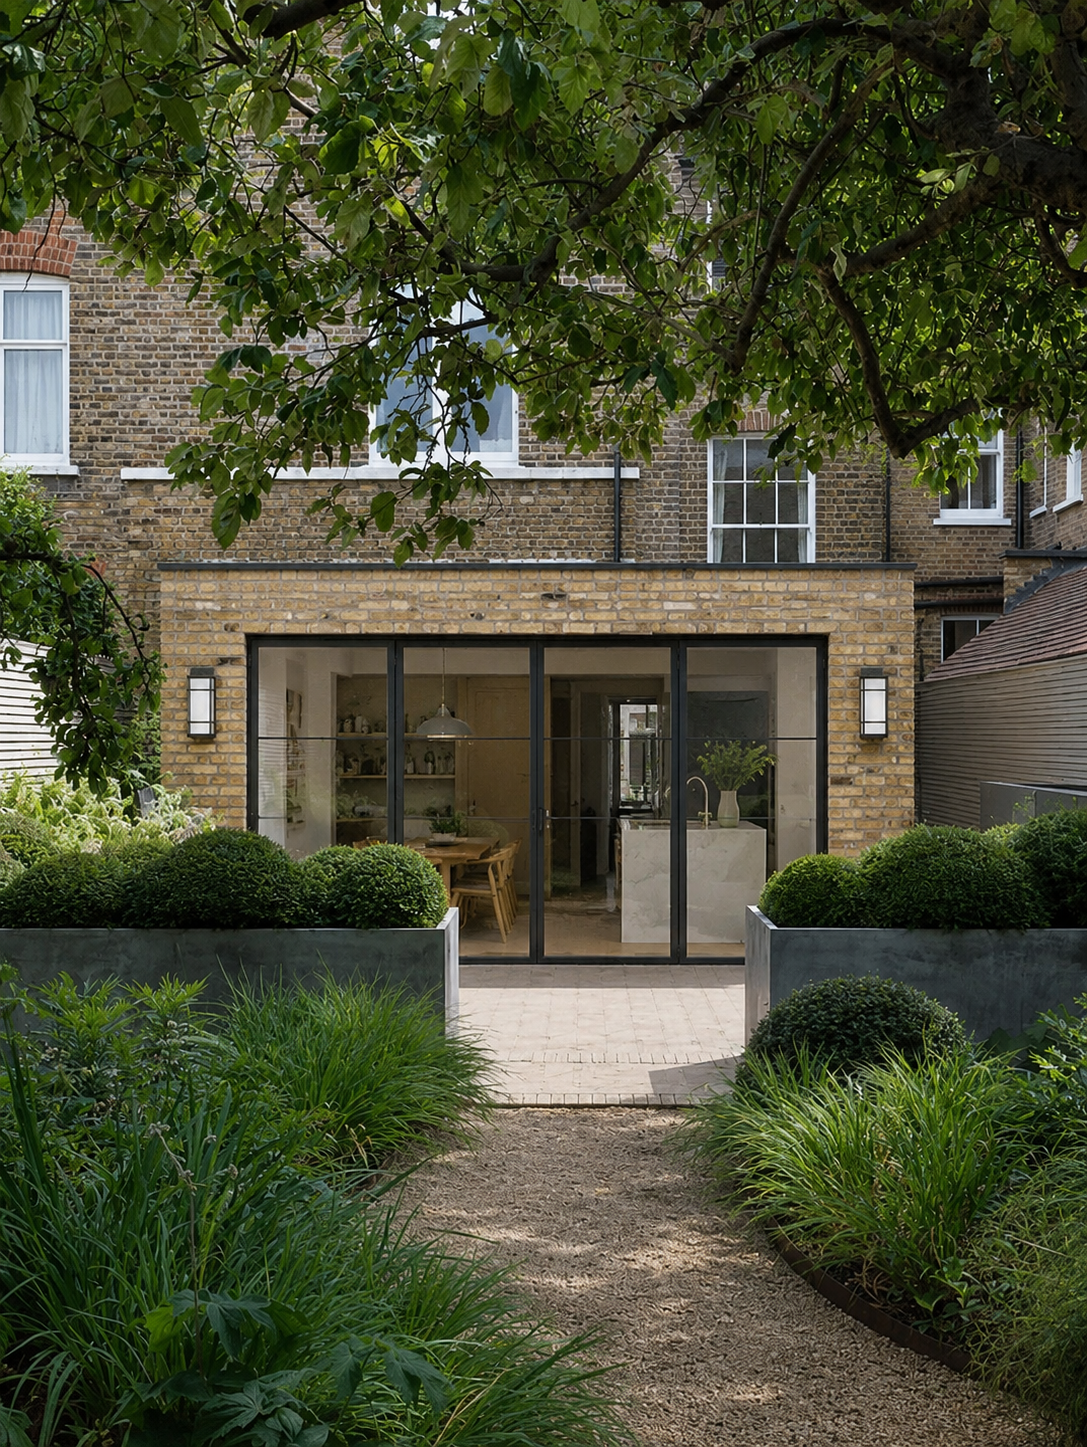
Whether your property is a classic Victorian terrace requiring a precise side return extension or a detached London residence suited for a grand rear expansion, our design studio balances heritage architecture with contemporary minimalist forms. Every custom spatial layout is tailored entirely to your lifestyle, ensuring a seamless, beautiful transition between interior luxury and the landscape beyond
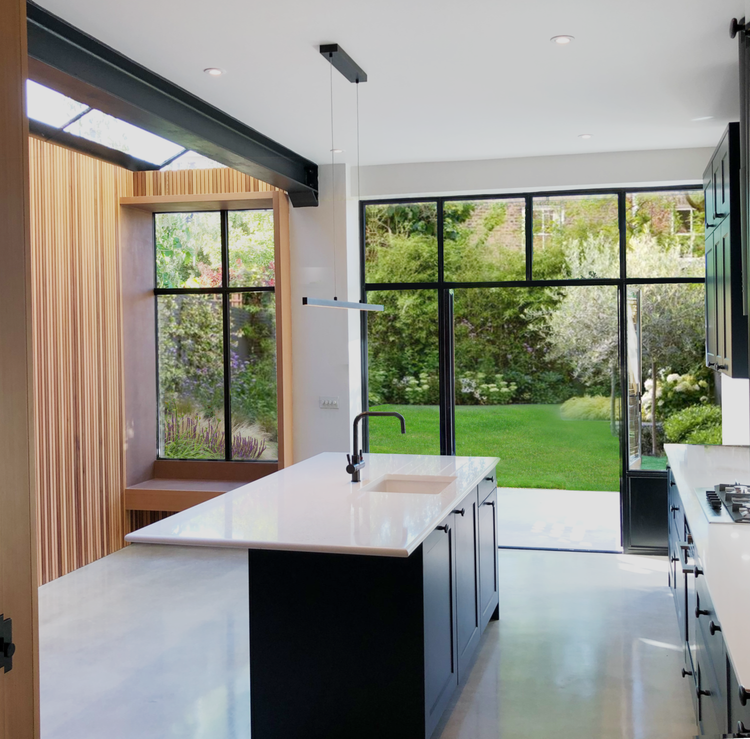
Types of Kitchen Extensions We Design
Rear Extensions: Perfect for opening up the back of your property to create grand architectural views of the garden and sweeping open-plan layouts.
Side Return Extensions: An excellent solution for London Victorian terraces, transforming narrow, underutilized side pathways into bright, expansive internal spaces.
Wraparound Extensions: A combination of both side and rear expansions that maximizes your ground floor footprint to completely revolutionize your living space.
Open-Plan Kitchen, Dining, and Living Spaces: Carefully zoned environments designed to bring families together in a unified, sophisticated setting.
Our Services Include
Comprehensive architectural design and internal layout planning.
Managing complex London planning permission and permitted development rights.
Technical structural design, structural coordination, and building regulations compliance.
Interior design, premium material selection, and finish curation.
Bespoke kitchen design and fine architectural joinery.
Master construction, project management, and turnkey project delivery.
This fully integrated design and build approach ensures that our initial design intent is carried through flawlessly into your finished, physical space without compromise.
From Planning to Construction: A Coordinated Design Process
We guide each residential project seamlessly from initial concept through to physical completion, ensuring absolute clarity, design integrity, and peace of mind at every single stage of the journey.
Open-Plan Living, Carefully Considered
Designed Around Daily Life in Modern Homes
Kitchen extensions today are highly multi-functional spaces meant for cooking, dining, working, and gathering. We focus on designing intelligent layouts that support how you and your family actually live, ensuring your home remains both functional and elegant.
Uncompromising Attention to Detail
We meticulously consider every single element of your project, including:
Advanced glazing systems and structural connection to the garden landscape.
Spatial kitchen layout, architectural workflows, and culinary ergonomics.
Concealed storage, functional utilities, and integrated fine joinery.
Lighting design, high-end materials, and refined luxury finishes.
Bespoke Kitchens and Joinery Designed as Part of the Architecture
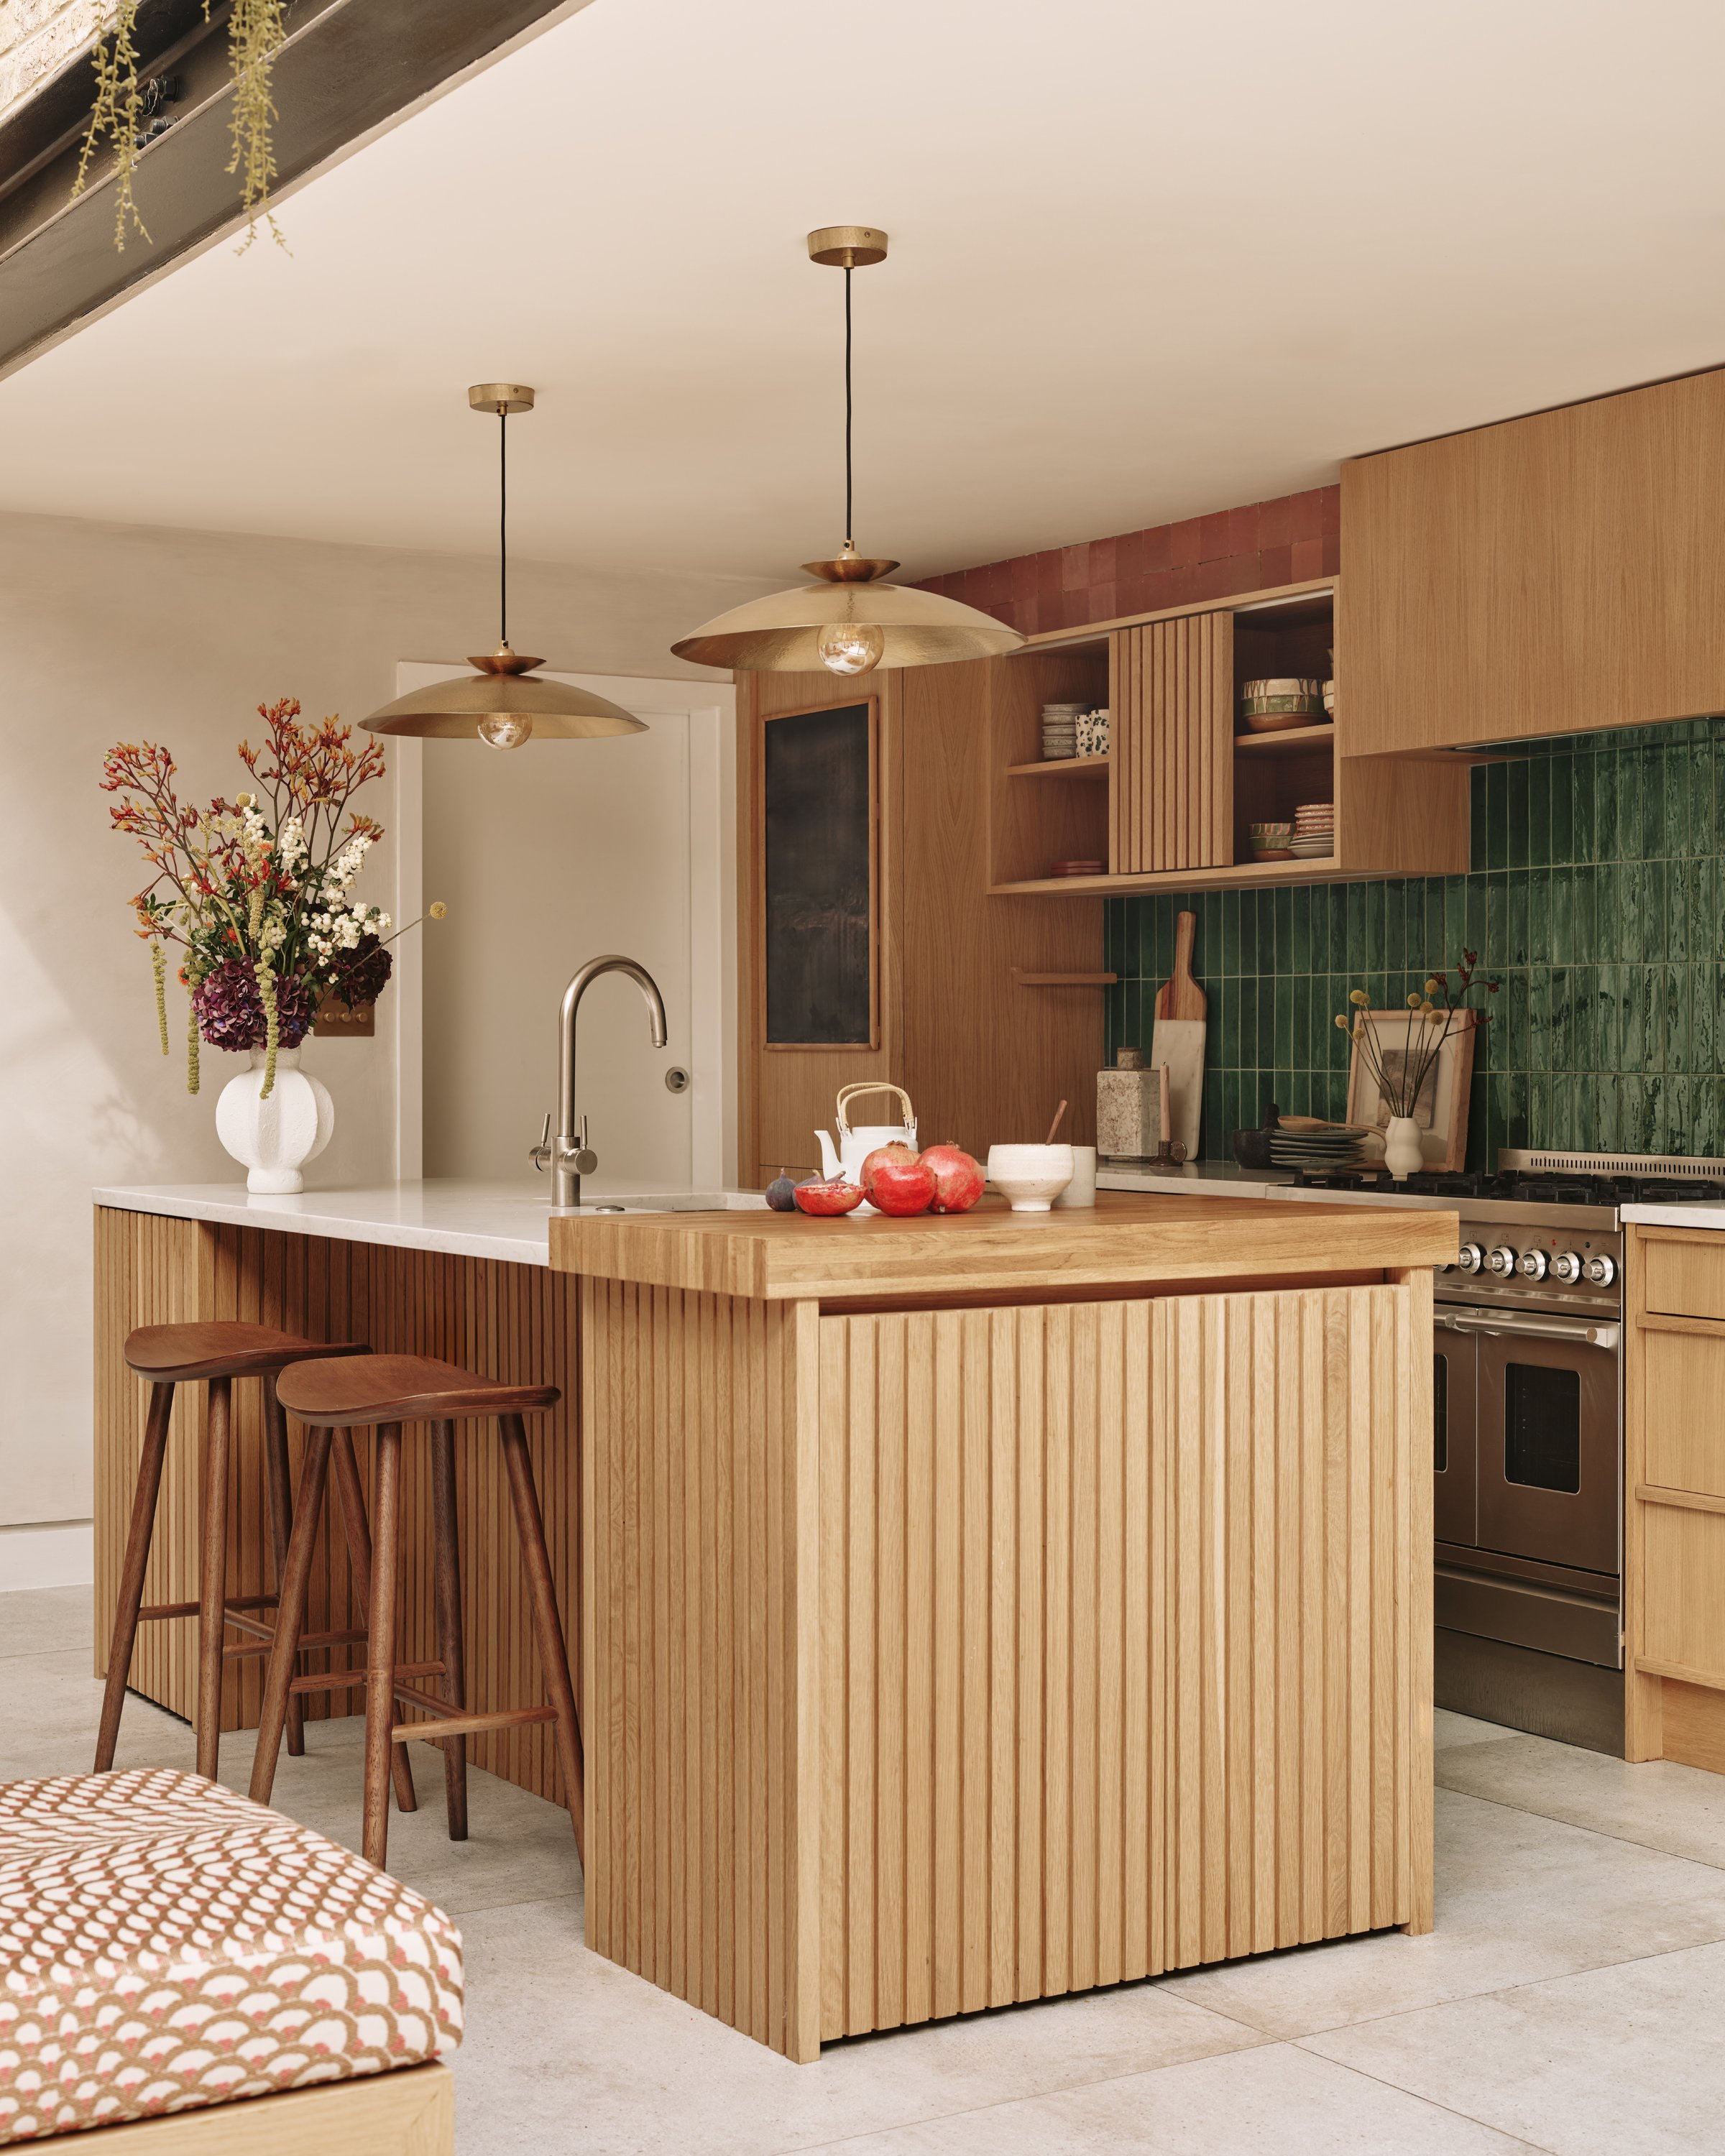
True luxury lies in the seamless integration of form and function. Because we manage both the architectural structural design and the internal fabrication, your kitchen is conceived in tandem with the building envelope itself, rather than as an afterthought.
A Cohesive Design & Build Approach
From custom cabinetry and stone islands to high-end appliances and integrated task lighting, every single element is resolved as part of a highly unified, bespoke scheme. By harmonizing the architectural skeleton with the internal joinery, we eliminate disjointed aesthetics common in standard builds. The result is a highly refined, deeply functional, and beautifully crafted kitchen extension project that elevates the daily culinary and hosting experience.
Start Your Kitchen Extension Project with
Ondine London
If you are considering a luxury design-led kitchen extension in London, we would be happy to discuss your architectural and design plans. Get in touch with our team today to arrange your initial design consultation.