Architecture, Interior Design & Build in London
Transforming London homes through architecture, interior design and expertly managed construction.
At Ondine, we provide complete architectural services across London, the UK, and Internationally.
From feasibility studies to planning permission to build, we carefully manage each step of your project, bringing your vision to life with the attention it deserves.
We work on a range of residential architecture projects, including modern homes, luxury homes, new builds, home renovations, and extensions.
A Complete Design & Build Studio in North East London
Based in Hackney, North East London, Ondine London provides a fully integrated architectural, interior design and construction service for homeowners throughout London.
From planning applications and structural design through to bespoke interiors, construction and handcrafted joinery, we manage every stage of your renovation under one roof.
Whether you're extending a Victorian terrace, remodelling a family home or creating a completely bespoke interior, our experienced team delivers thoughtful design combined with meticulous construction.
Why Choose Ondine London?
Unlike many architectural practices, we don't stop at the drawings.
Our integrated team includes:
Architecture
Planning Applications
Design & Build
Interior Design
Structural Coordination
MEP (Mechanical, Electrical & Plumbing) Coordination
Bespoke Joinery & Kitchens
Project Management
Construction
This collaborative approach reduces delays, minimises risk and creates beautifully detailed homes that are both functional and timeless.
Our Services:
Architecture
Creative residential architecture for extensions, renovations, loft conversions and new homes across London.
Planning Applications
We prepare and manage planning applications throughout London, including:
Householder Planning Applications
Lawful Development Certificates
Conservation Areas
Listed Buildings
Appeals
Pre-Application Advice
Design & Build
One team from concept to completion.
Our design and build service removes the complexity of managing separate consultants and contractors, providing a seamless experience throughout your project.
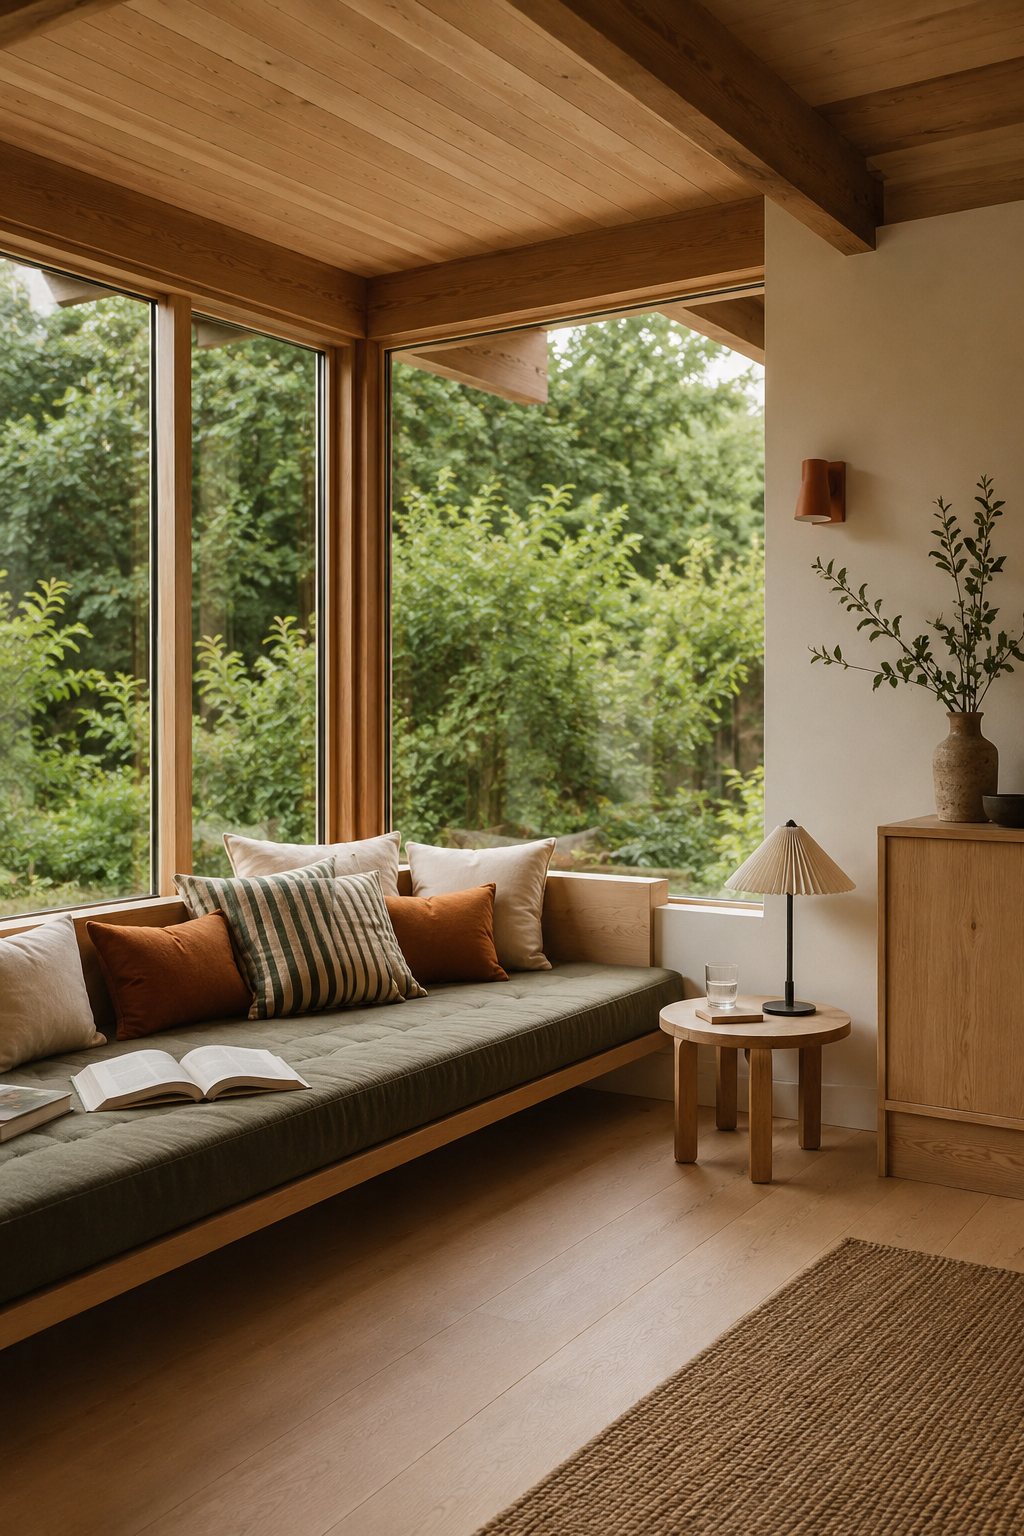
Interior Design
Beautiful interiors designed around the way you live.
From concept design through to furniture, lighting, colour palettes, materials and styling, we create homes with warmth, personality and lasting quality.
Structural Coordination
We coordinate directly with structural engineers to ensure your project is fully integrated from the earliest design stages.
This includes:
Steel design
Temporary works
Structural calculations
Building Control coordination
MEP Coordination
Exceptional homes require exceptional technical coordination.
Our team develops fully coordinated Mechanical, Electrical and Plumbing layouts, ensuring lighting, heating, ventilation and services are seamlessly integrated into the architectural design.
Specialists in Victorian Home Renovations
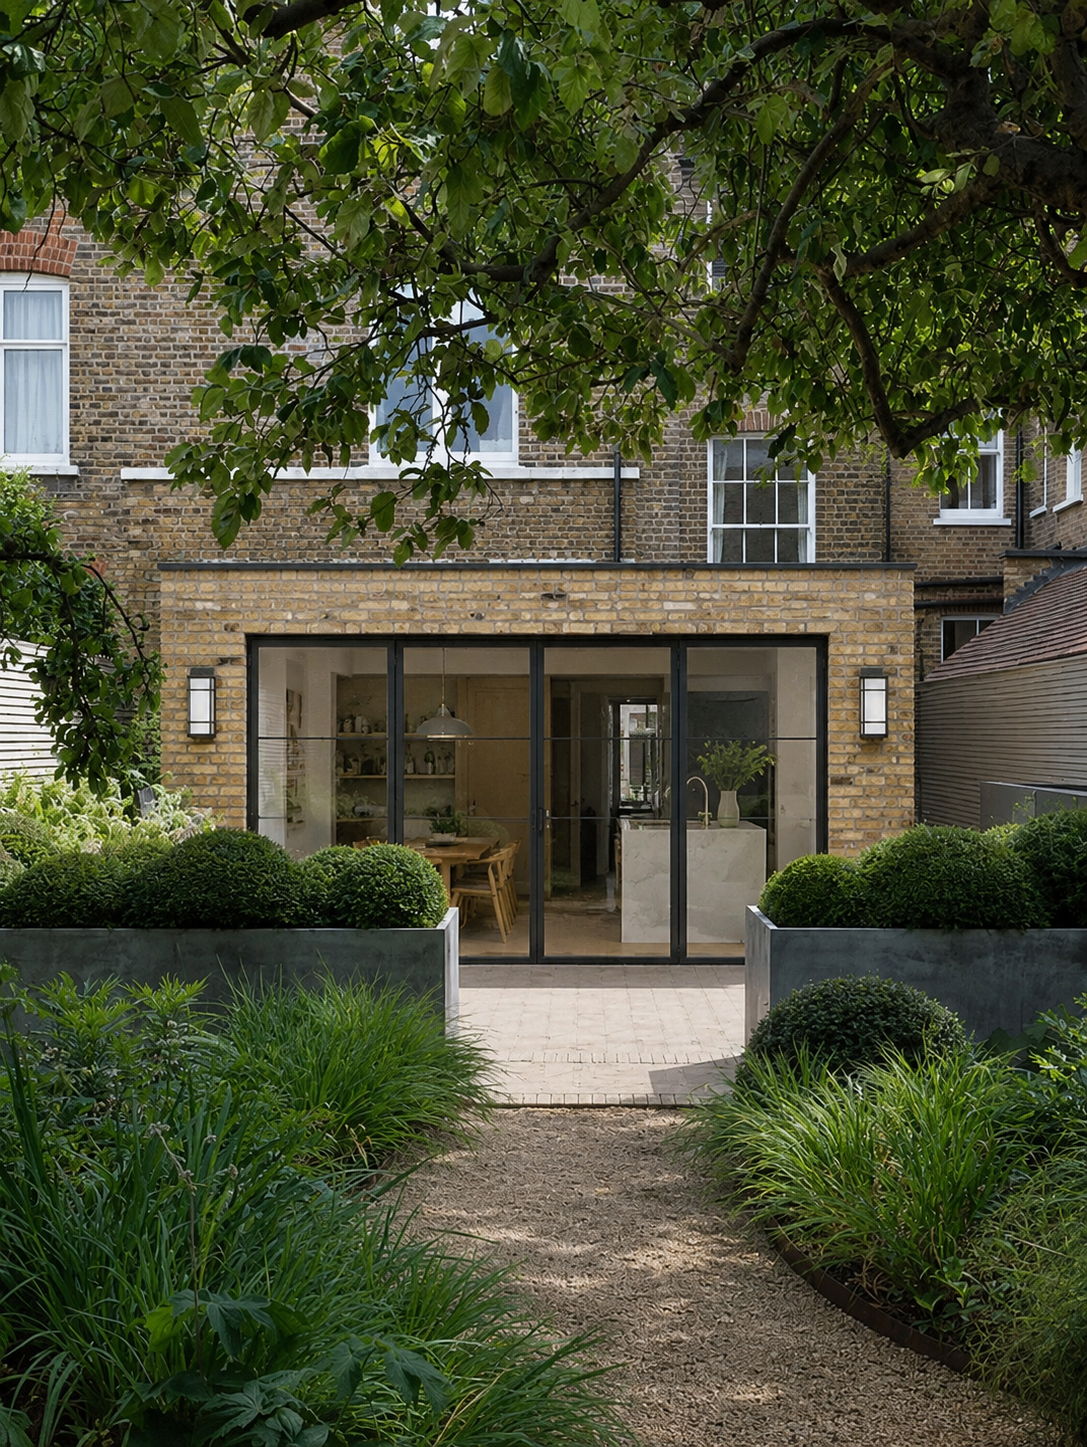
London's Victorian houses require a specialist approach.
We have extensive experience transforming:
Victorian Terraces
Edwardian Houses
Georgian Homes
Conservation Area Properties
Our projects commonly include:
Side Return Extensions
Rear Extensions
Wrap Around Extensions
Loft Conversions
Basement Conversions
Complete Home Renovations
Areas We Cover
Although based in Hackney, we work throughout London including:
Hackney
Islington
Stoke Newington
Highbury
Canonbury
Clapton
Dalston
Walthamstow
Bethnal Green
Shoreditch
Greenwich
Dulwich
Clapham
Richmond
Wimbledon
Hampstead
Kensington
Chelsea
Fulham
Notting Hill
Frequently Asked Questions
How much does a house renovation cost in London?
Every project is unique, but we provide realistic budget guidance from the outset, helping clients make informed decisions before construction begins.
Do I need planning permission for a kitchen extension?
Many extensions fall under Permitted Development, while others require planning approval. We assess your property and manage the entire planning process on your behalf.
Do you provide construction as well as design?
Yes. Unlike many architectural practices, we provide a fully integrated Design & Build service, allowing us to oversee every aspect of your project from concept through to completion.
Can you design bespoke kitchens?

Absolutely. Our in-house joinery workshop designs and manufactures bespoke kitchens, wardrobes and furniture tailored specifically to your home.
Why Clients Choose Ondine
✓ Architecture, interiors and construction under one roof
✓ Dedicated project management
✓ In-house bespoke joinery workshop
✓ High-quality craftsmanship
✓ Transparent communication
✓ London-wide service
✓ Design-led approach
✓ Fully coordinated technical drawings

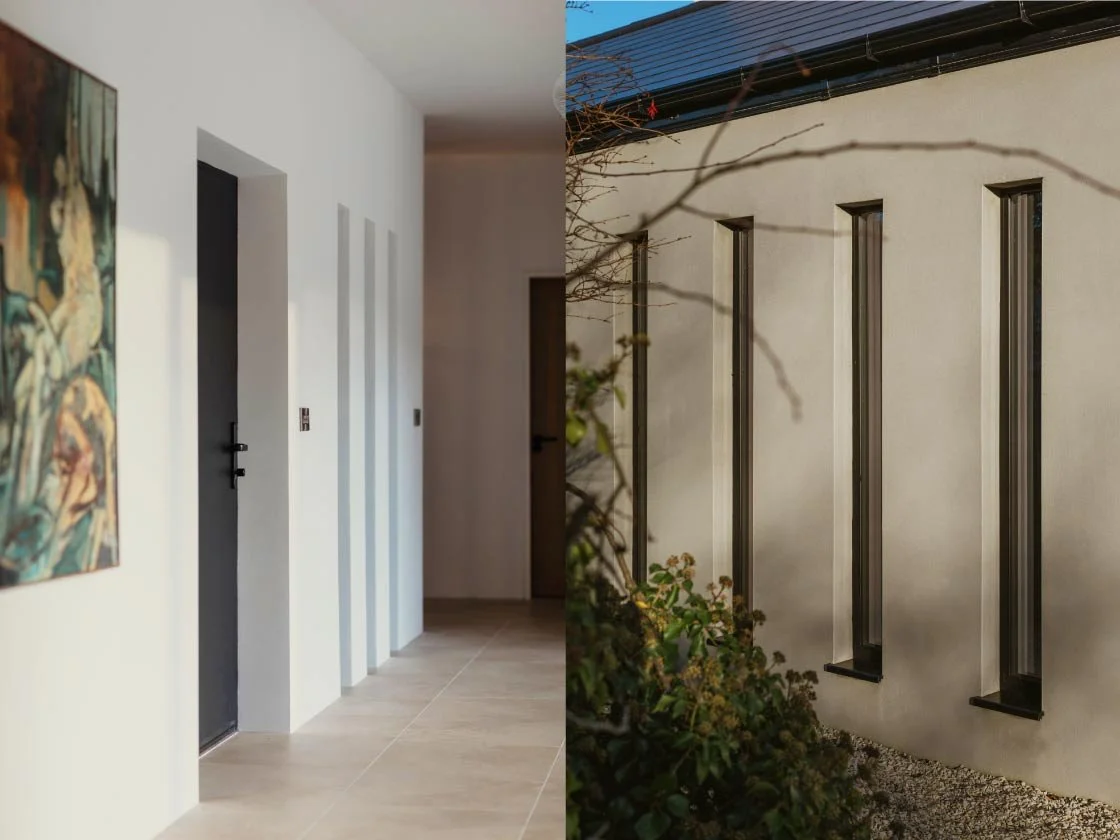
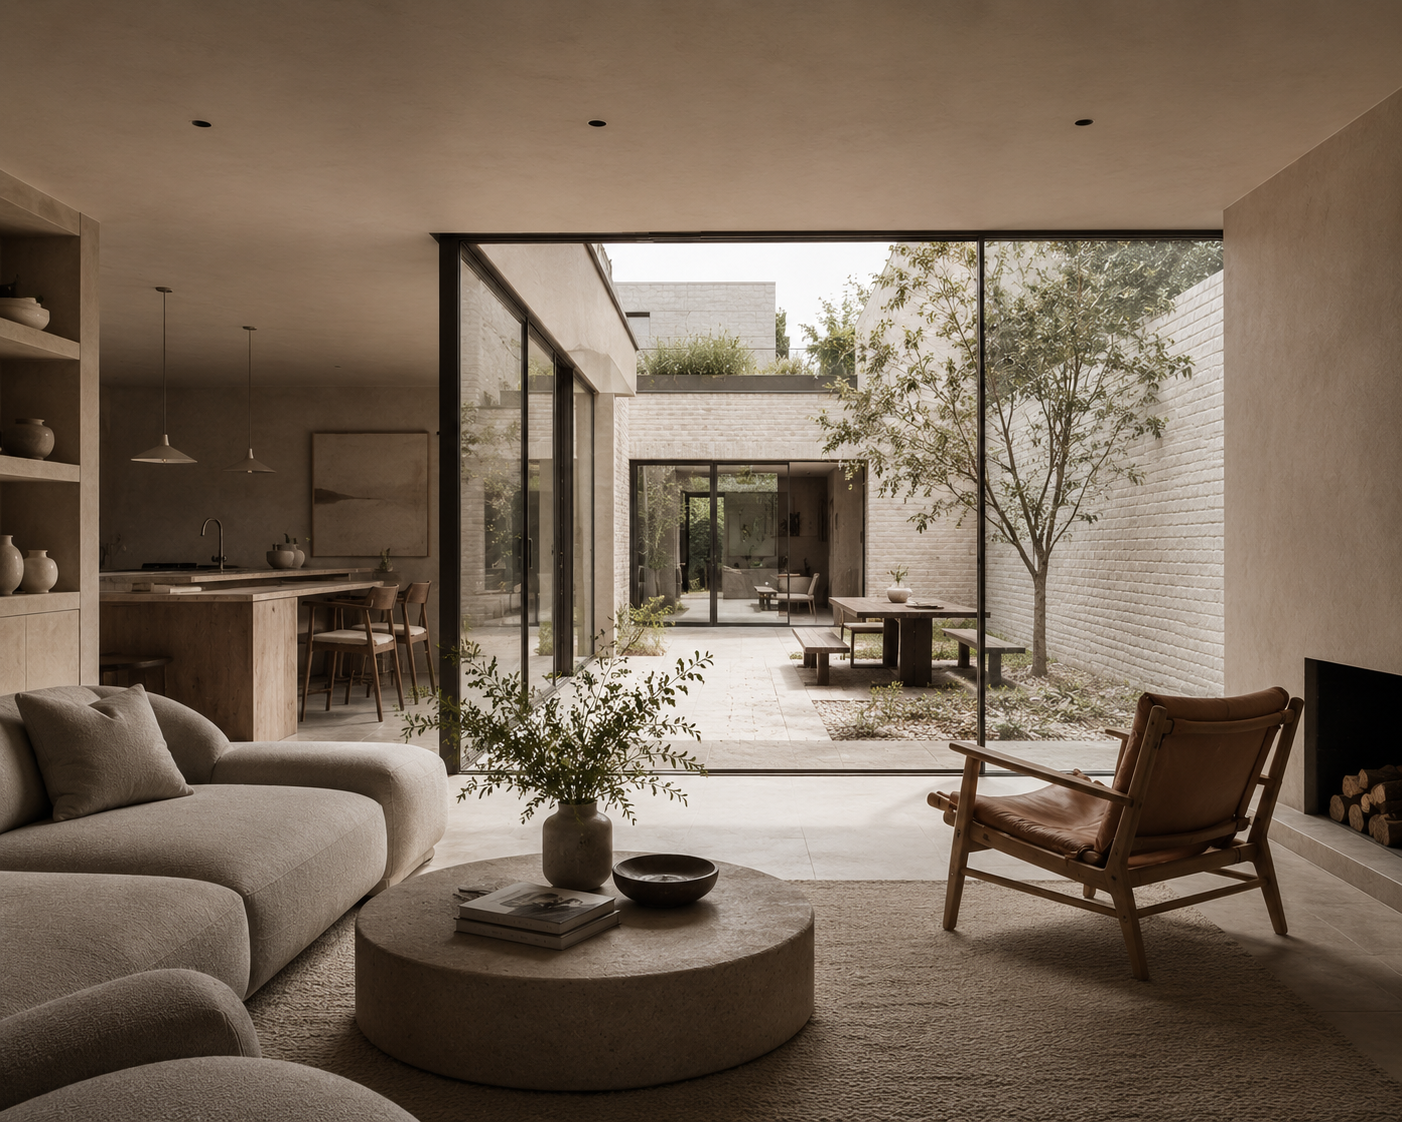
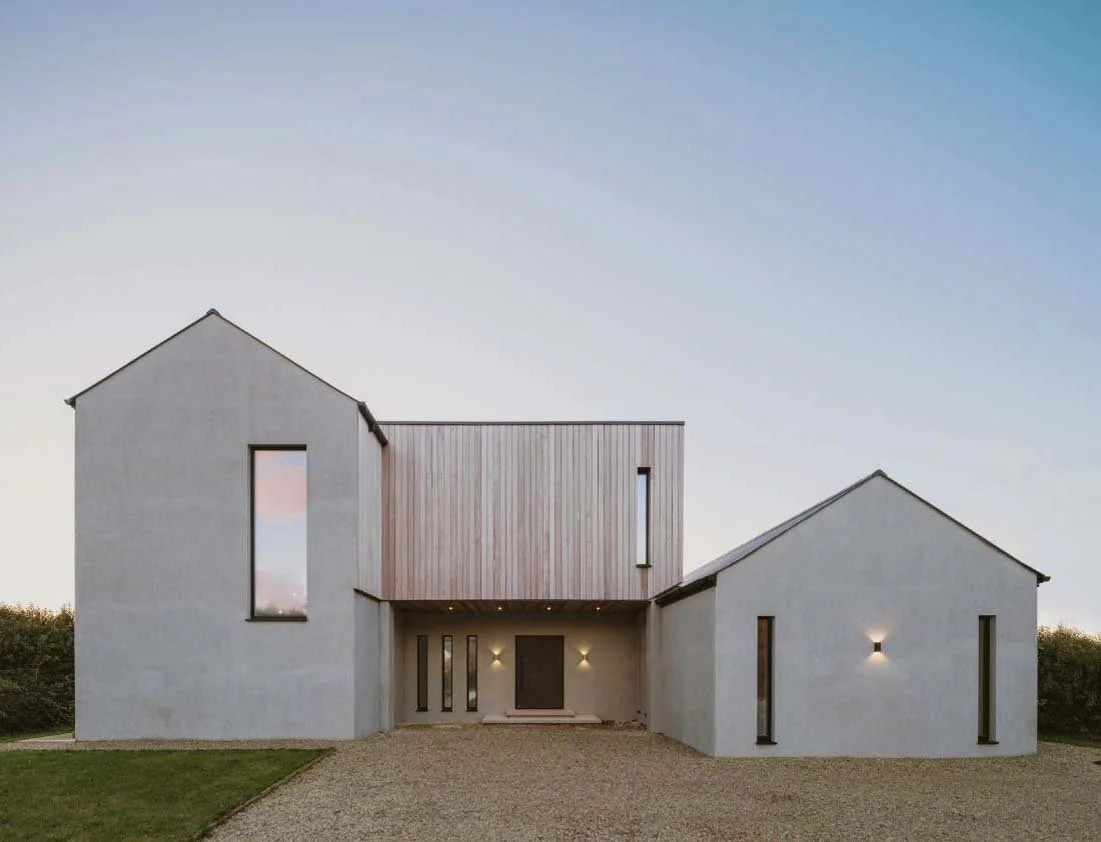
“The inner courtyard creates an enclosed, peaceful area at the heart of the house whilst also serving to bring the outdoors in.”
— Lucienne and Gerard Gallagher- New build, Dunfanaghy.