The Courtyard House
○ Location: Donegal, Ireland
○ Completion: 2023
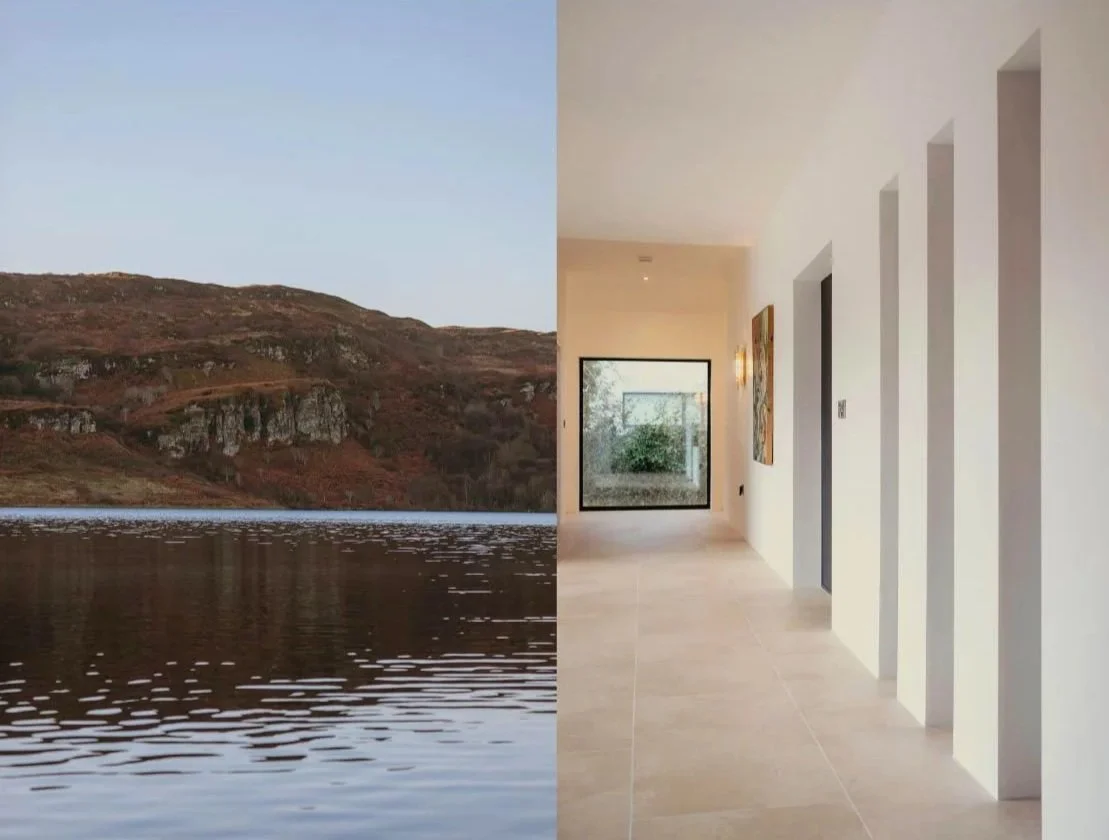
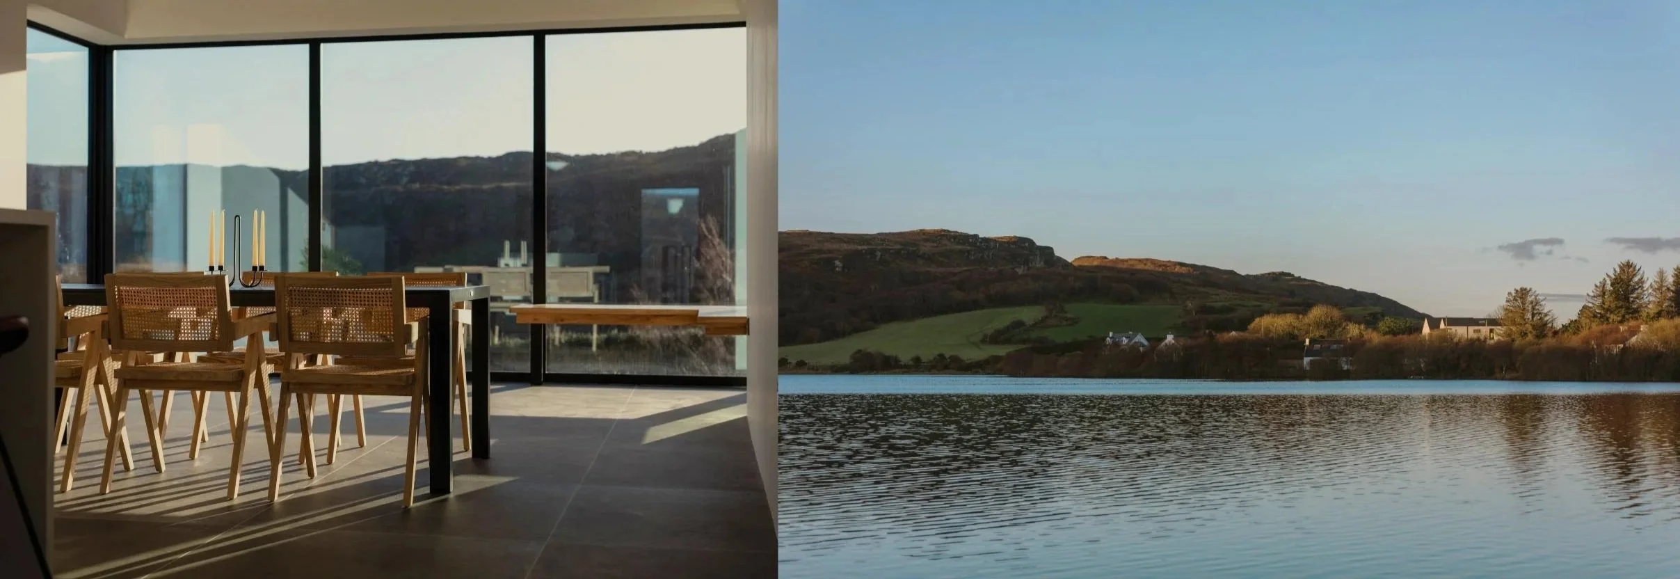
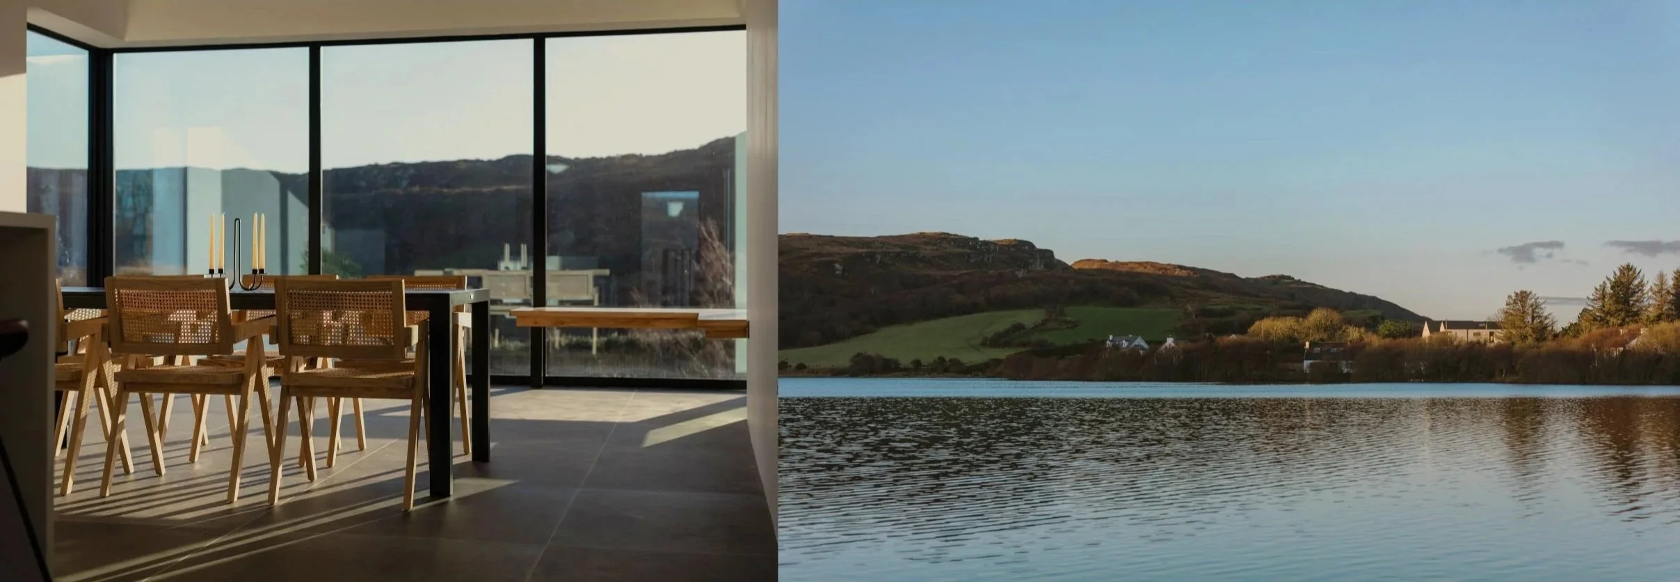
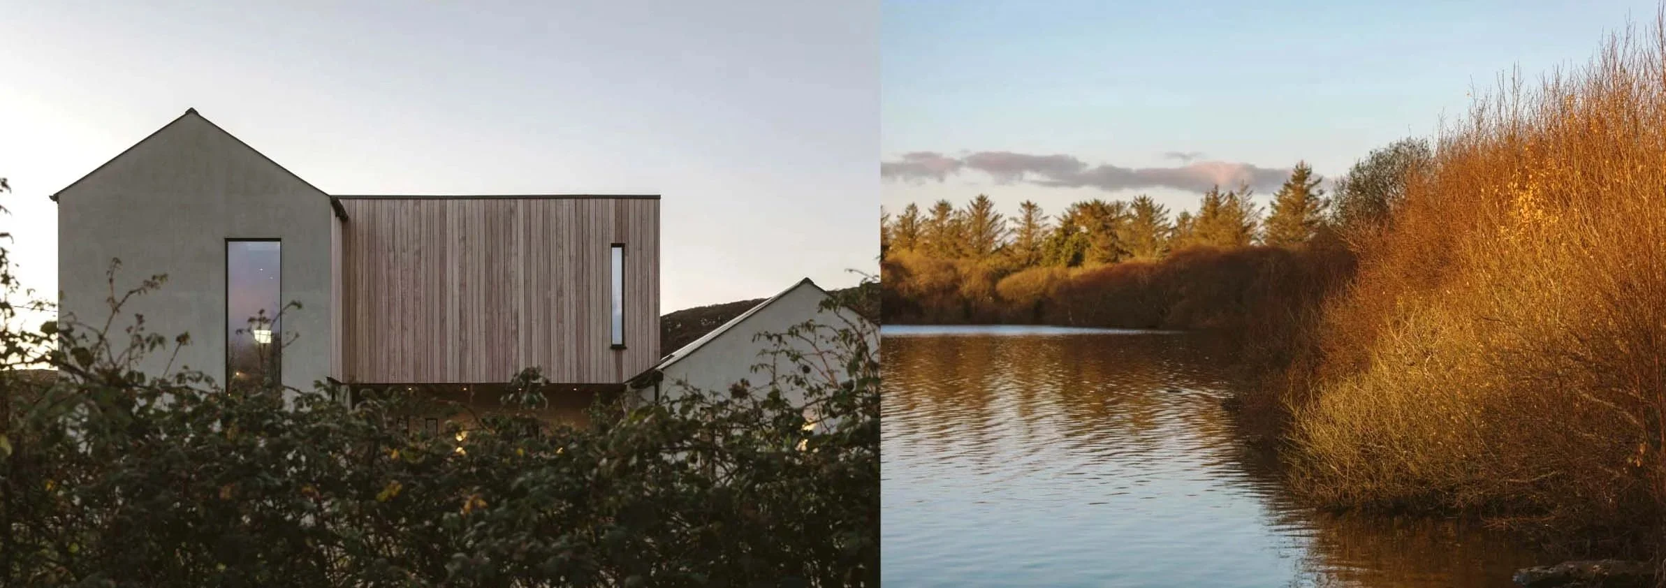
The studio developed the full detailed design and planning package for a new-build residence in Dunfanaghy, North West Ireland. Set within an Area of Outstanding Natural Beauty and an environmental conservation zone, the site demanded a sensitive, context-driven design approach.
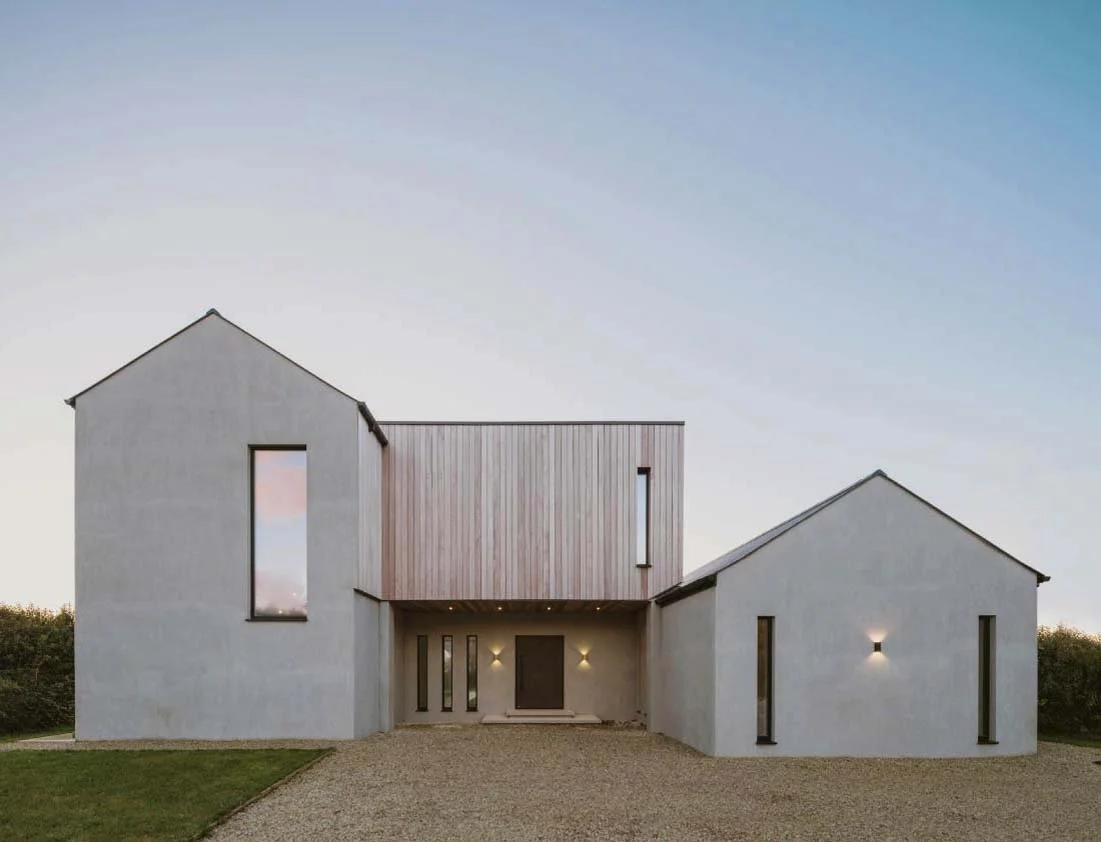
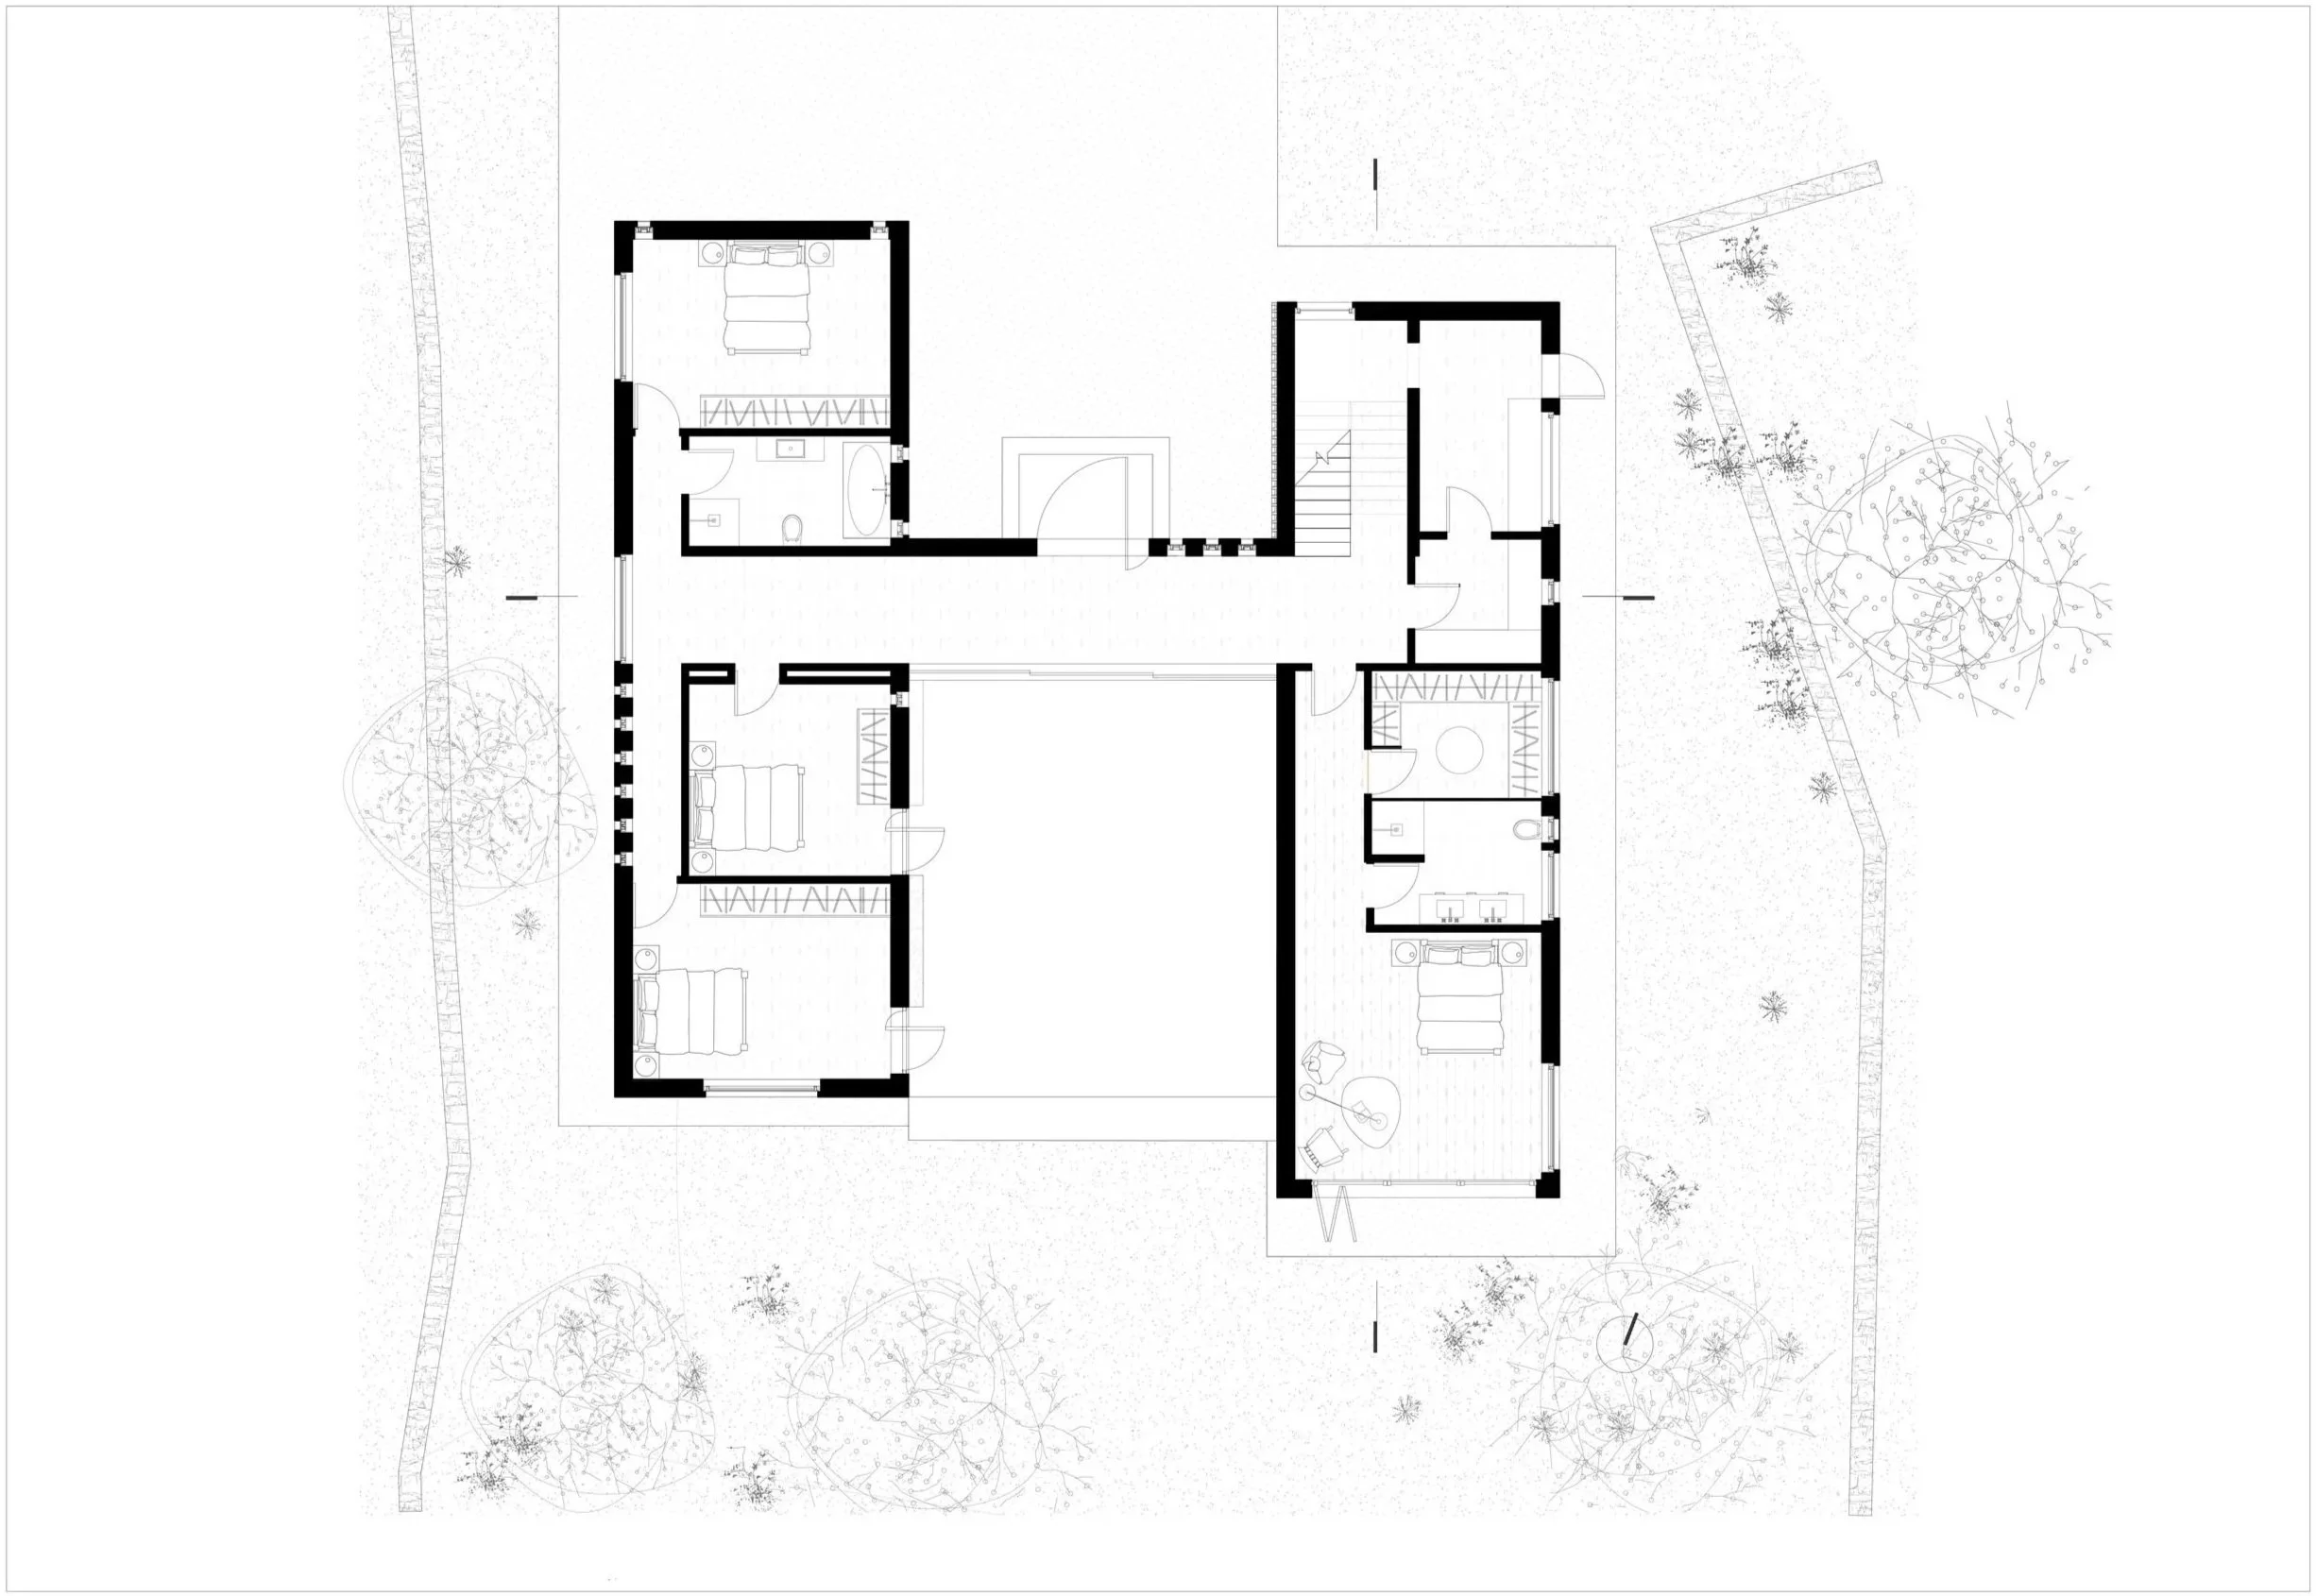
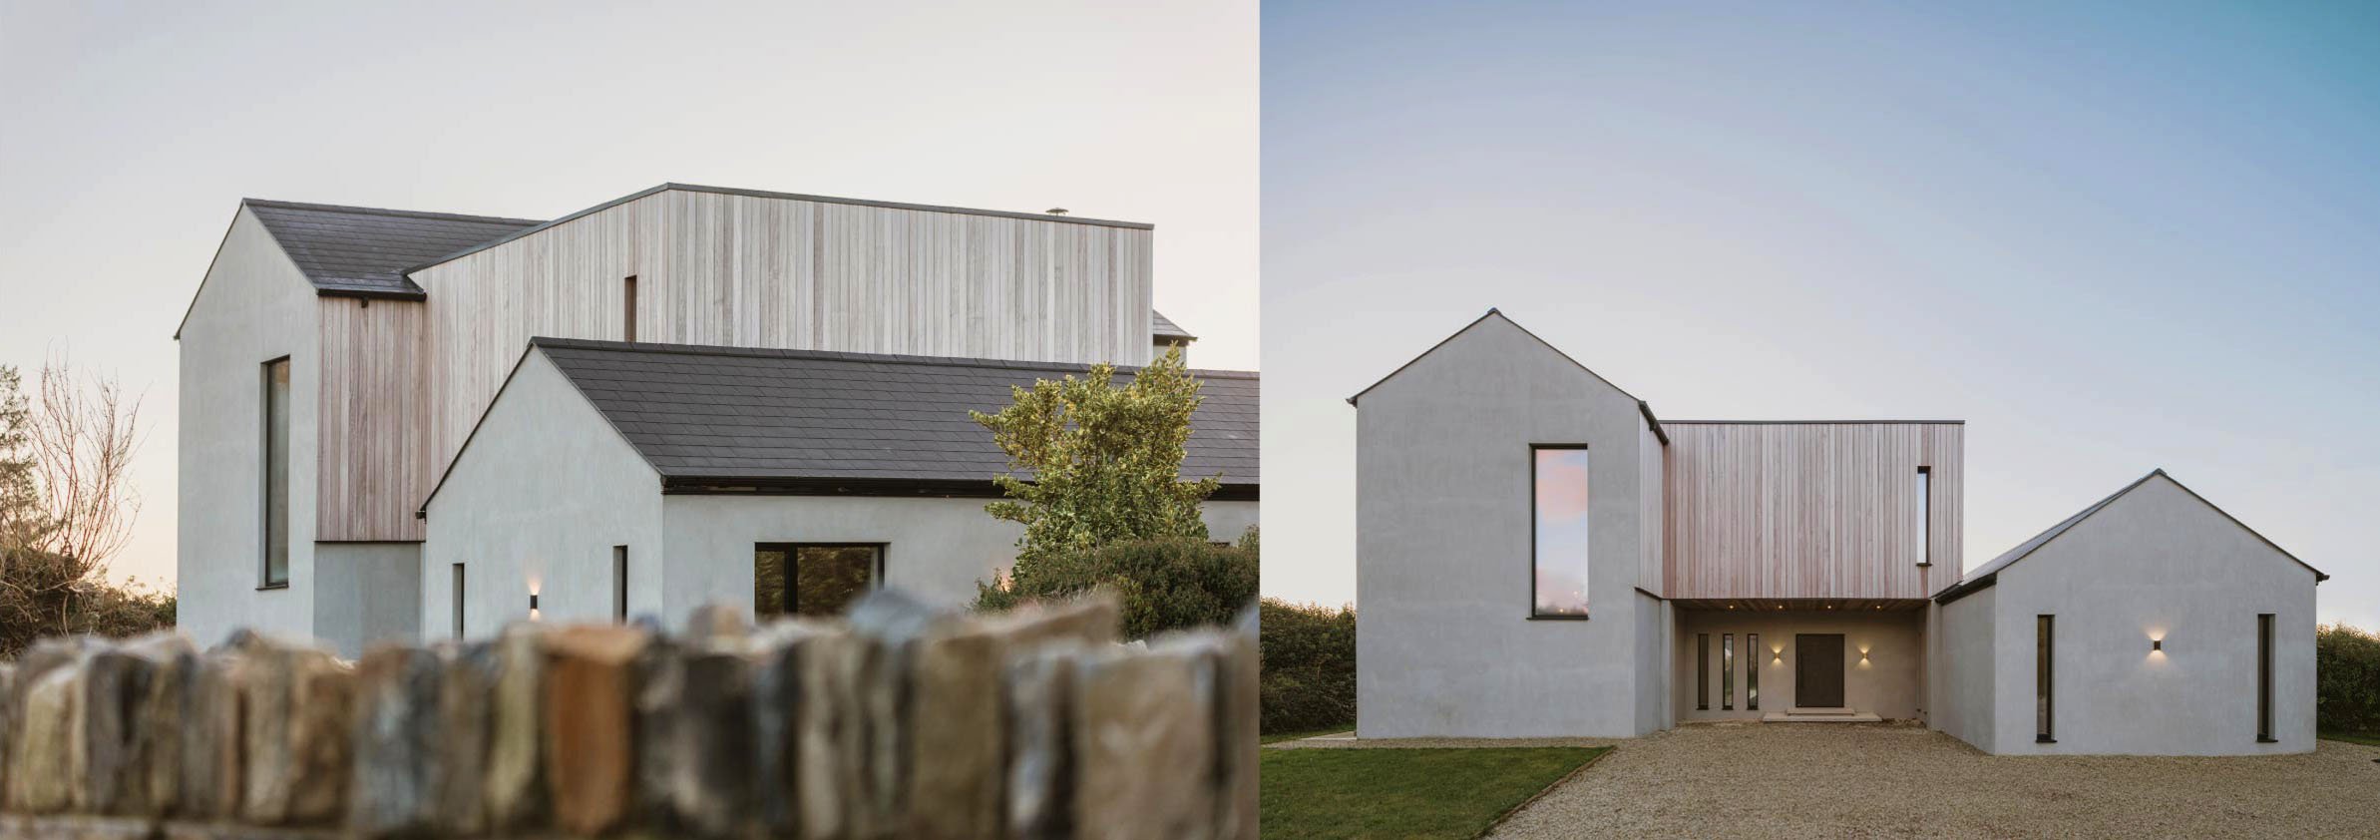
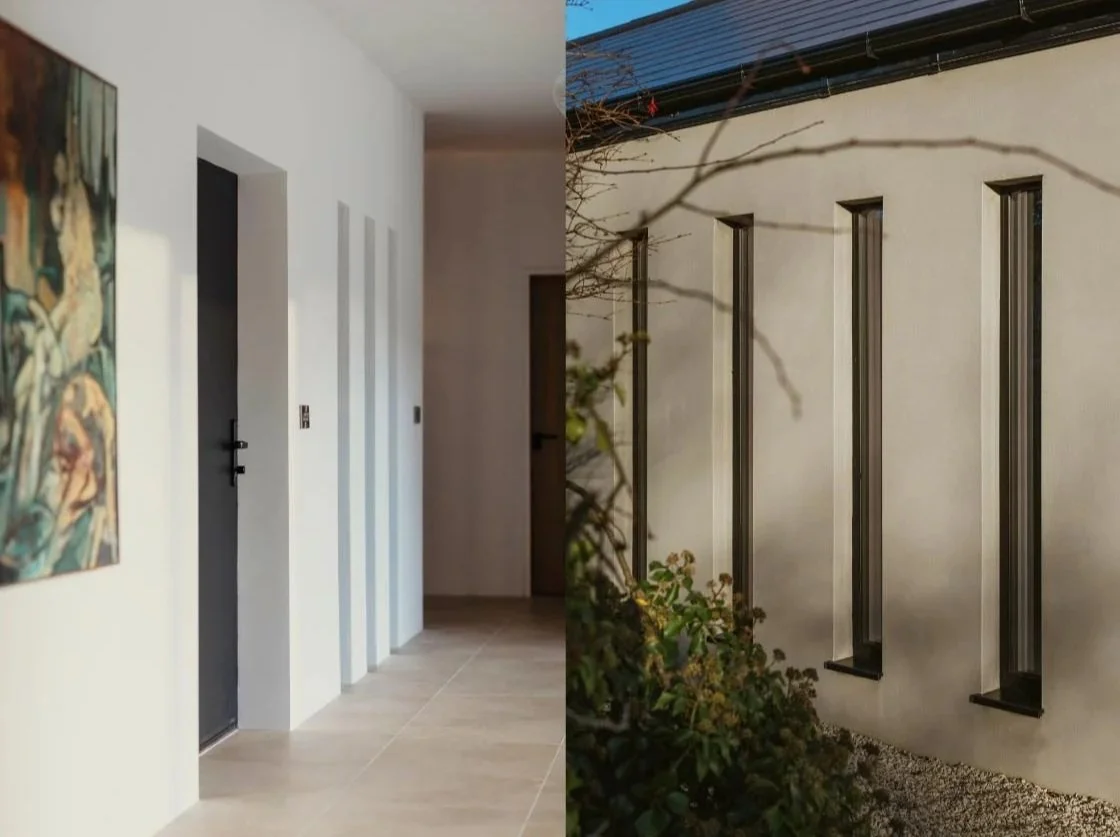
Following a comprehensive environmental assessment to ensure minimal impact on local ecology, our design takes cues from Donegal’s rich architectural heritage. Drawing inspiration from traditional Irish farmsteads, the proposal is organized around a central cobble-paved courtyard—referencing historical arrangements where domestic living and agricultural outbuildings coexisted. In this coastal landscape, the courtyard serves a dual purpose: establishing a microclimate for planting and offering shelter from the elements.
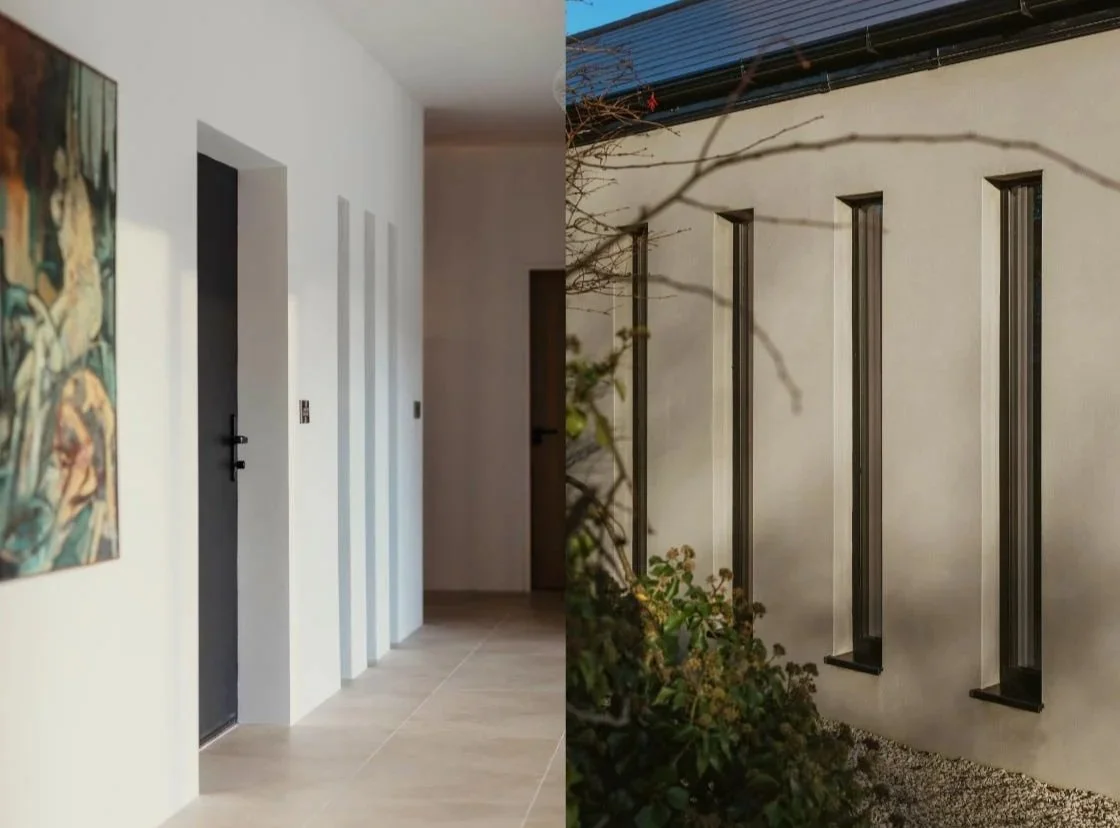
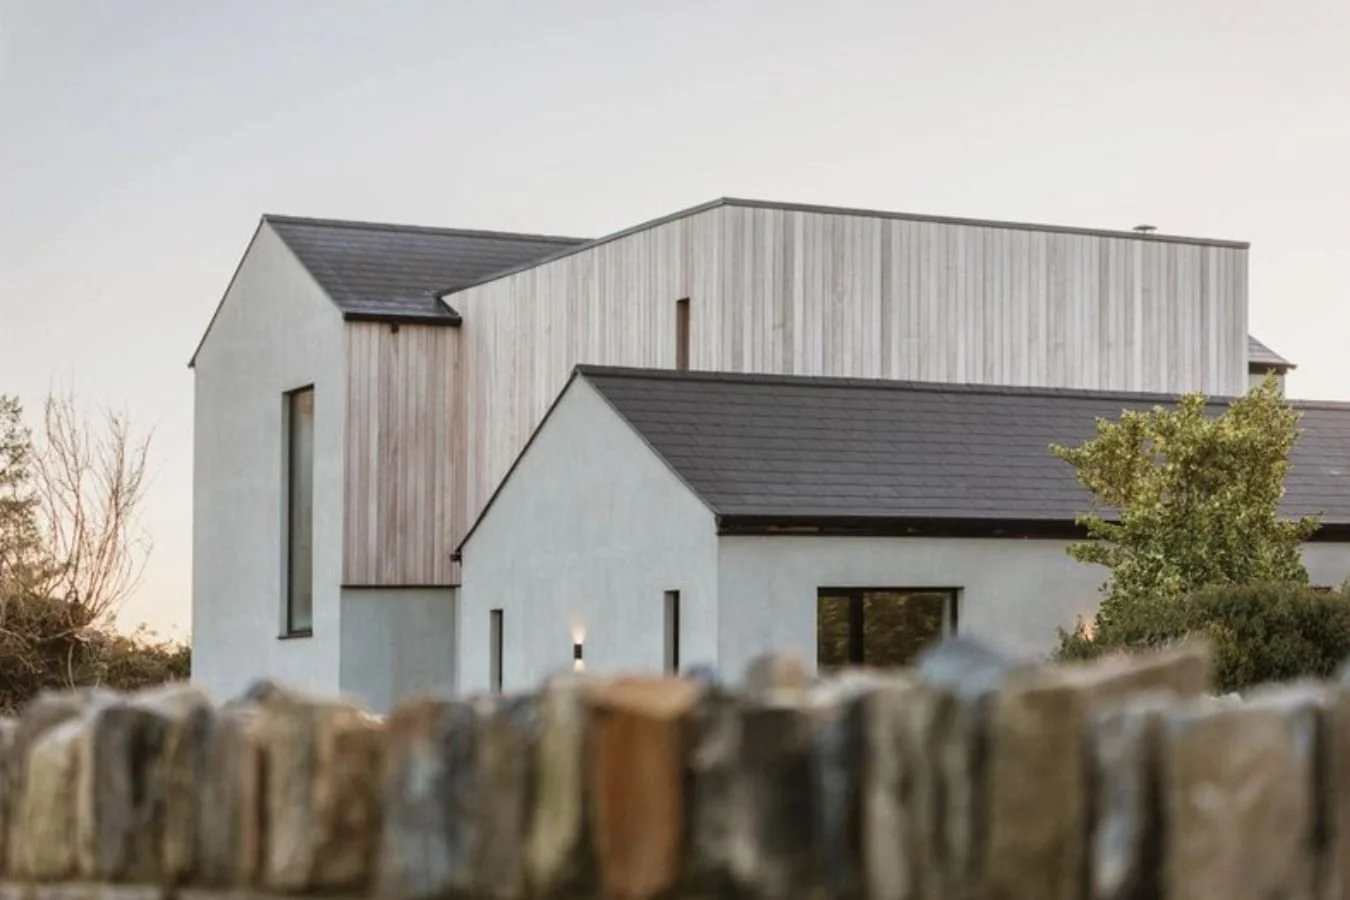
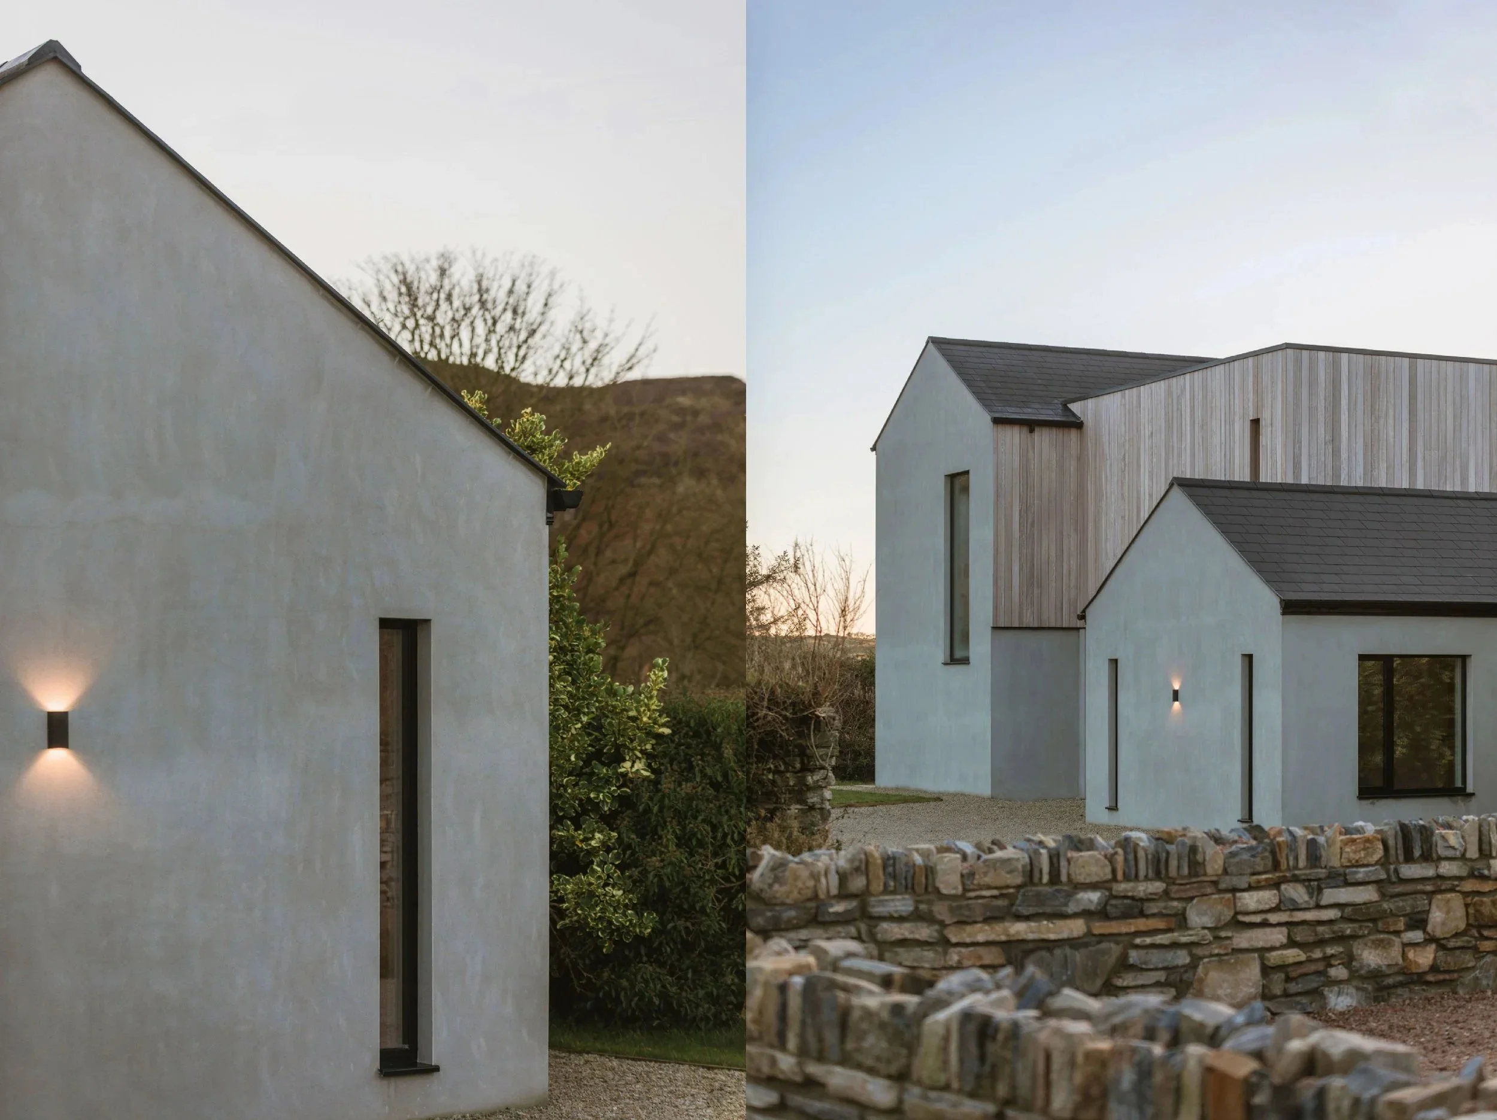
The architecture is composed of two distinct volumes. A two-storey farmhouse structure houses the main living spaces and primary suite, while a single-storey "barn" volume, clad in locally sourced dry-stone walling, anchors the sleeping quarters into the rugged terrain against the backdrop of the distant Drumlins.
Uniting the two volumes is a modern, timber-clad connective element. This contemporary insertion creates a striking contrast between traditional forms while forming protected entrance canopies on either side, providing sheltered passage from the exterior into the inner courtyard.