
 Image 1 of 28
 Image 2 of 28
 Image 3 of 28
 Image 4 of 28
 Image 5 of 28
 Image 6 of 28
 Image 7 of 28
 Image 8 of 28
 Image 9 of 28
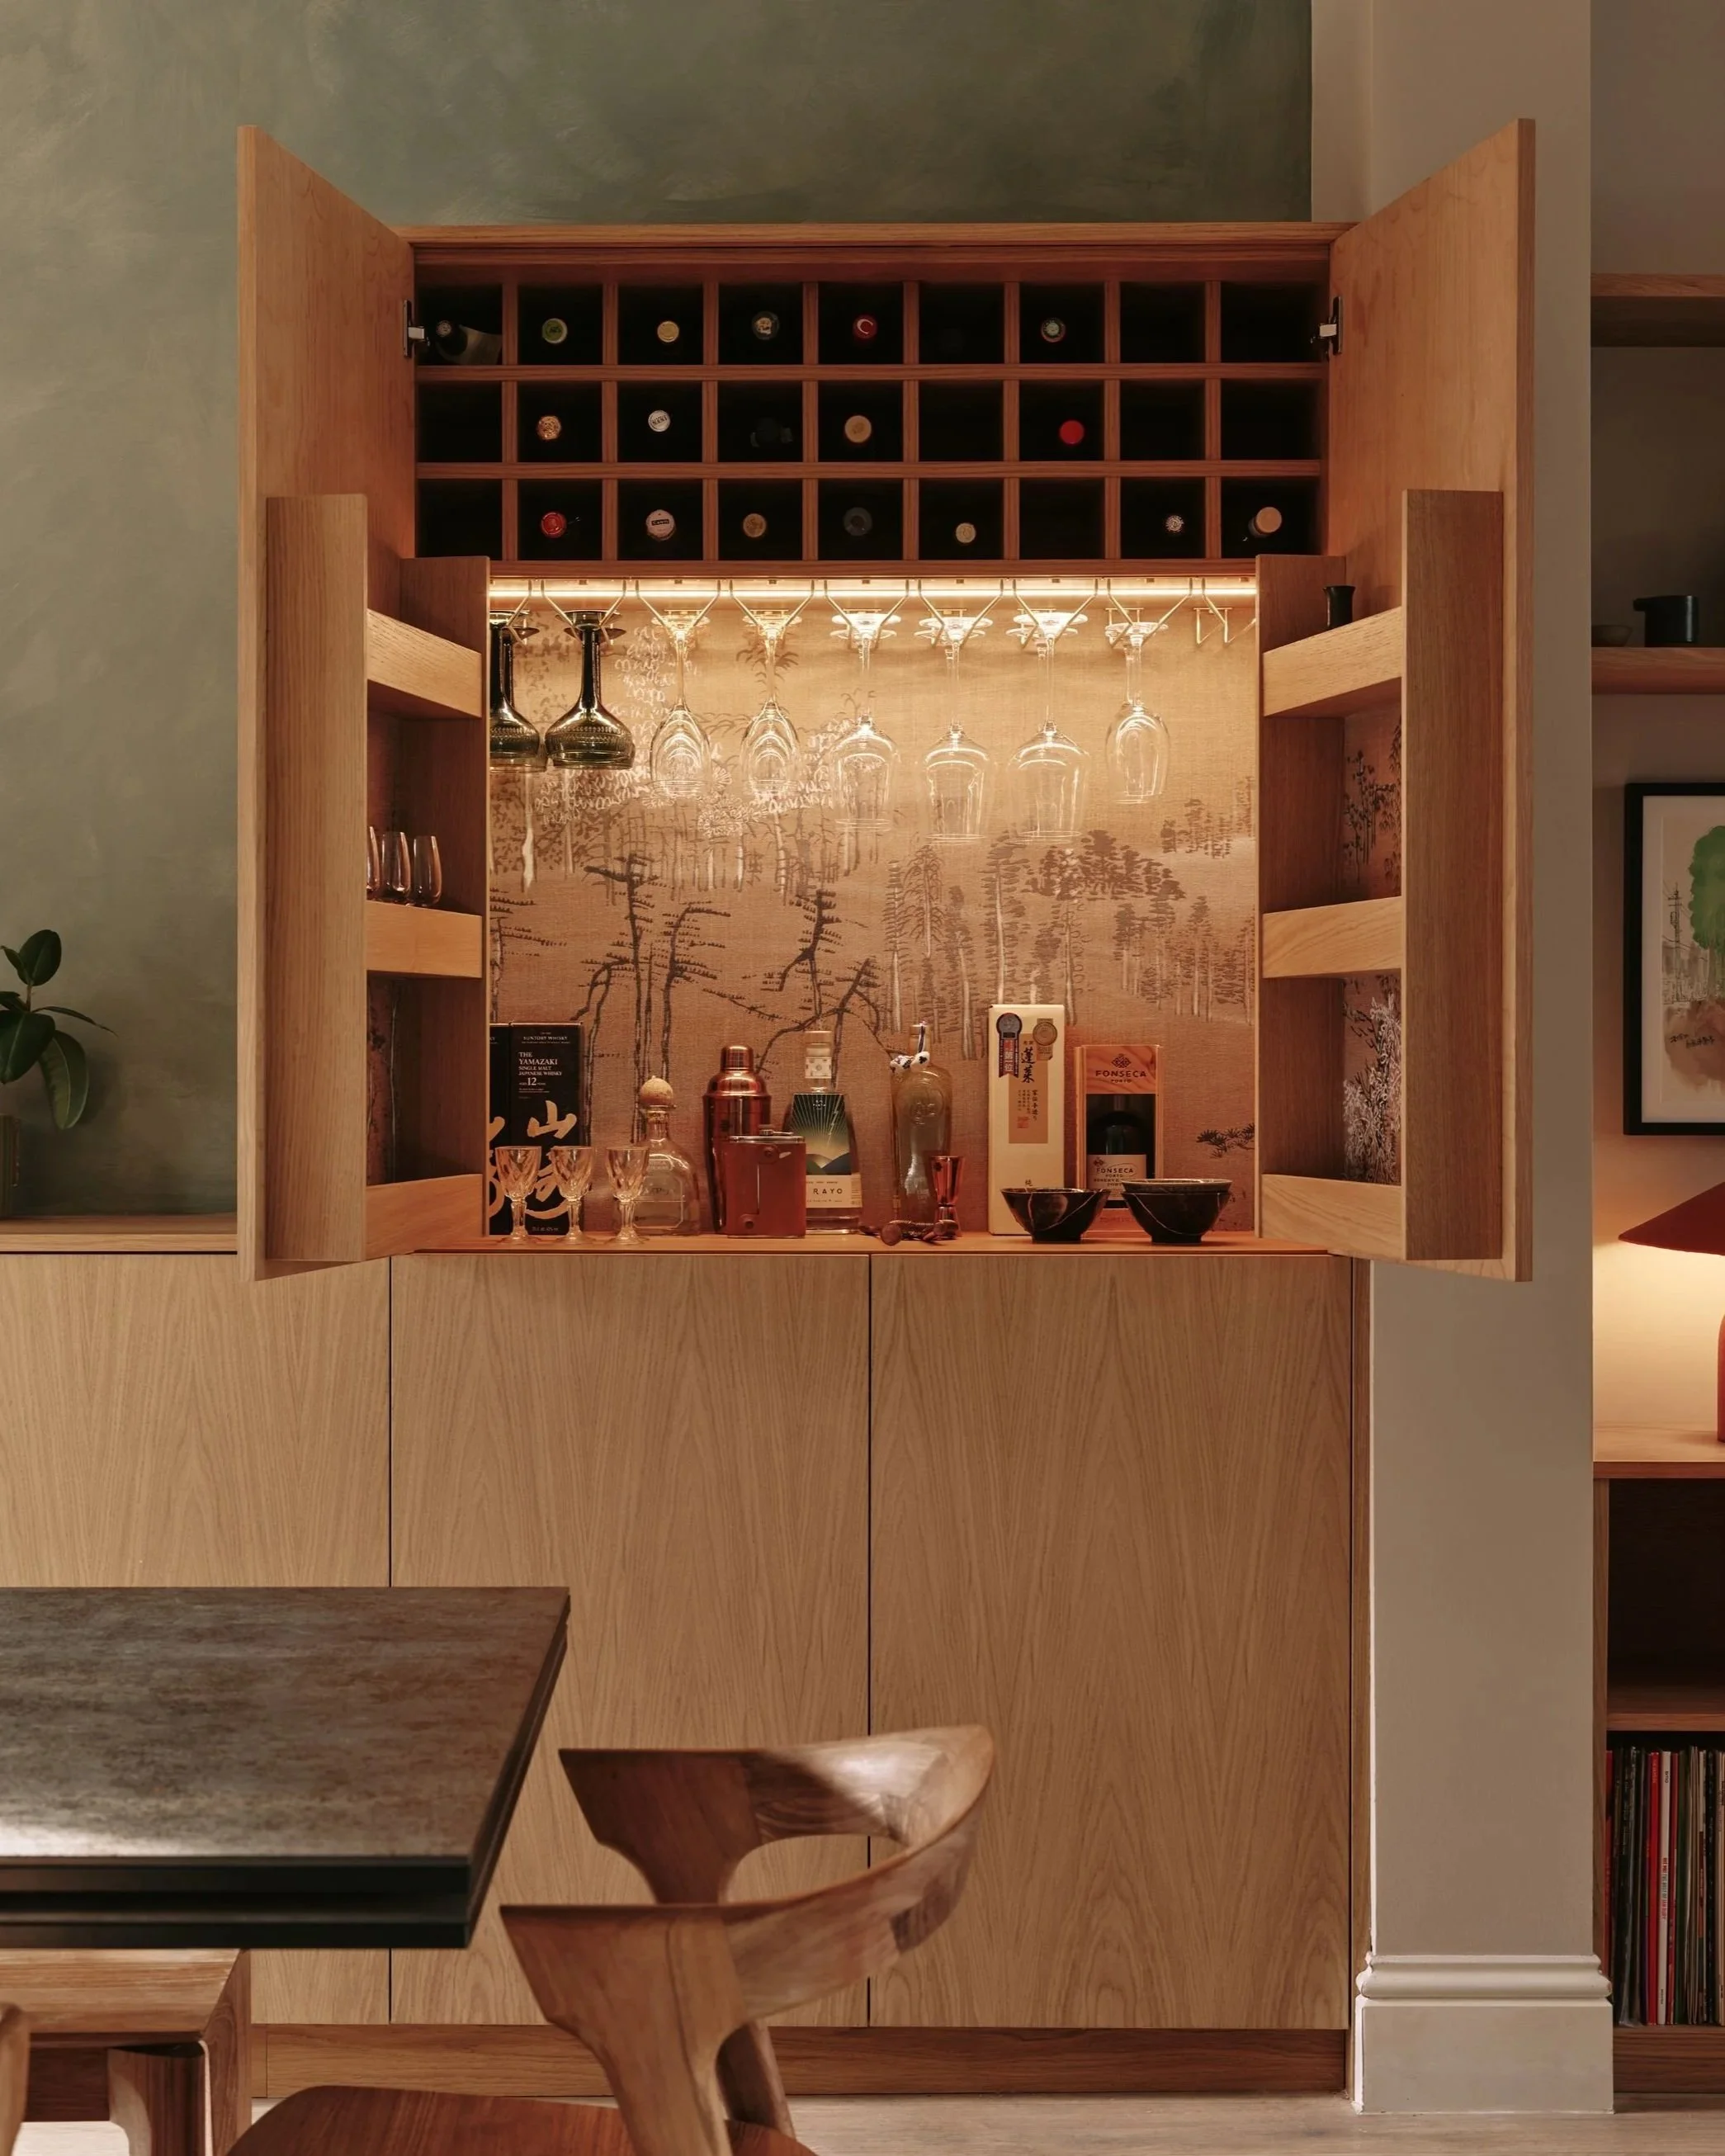 Image 10 of 28
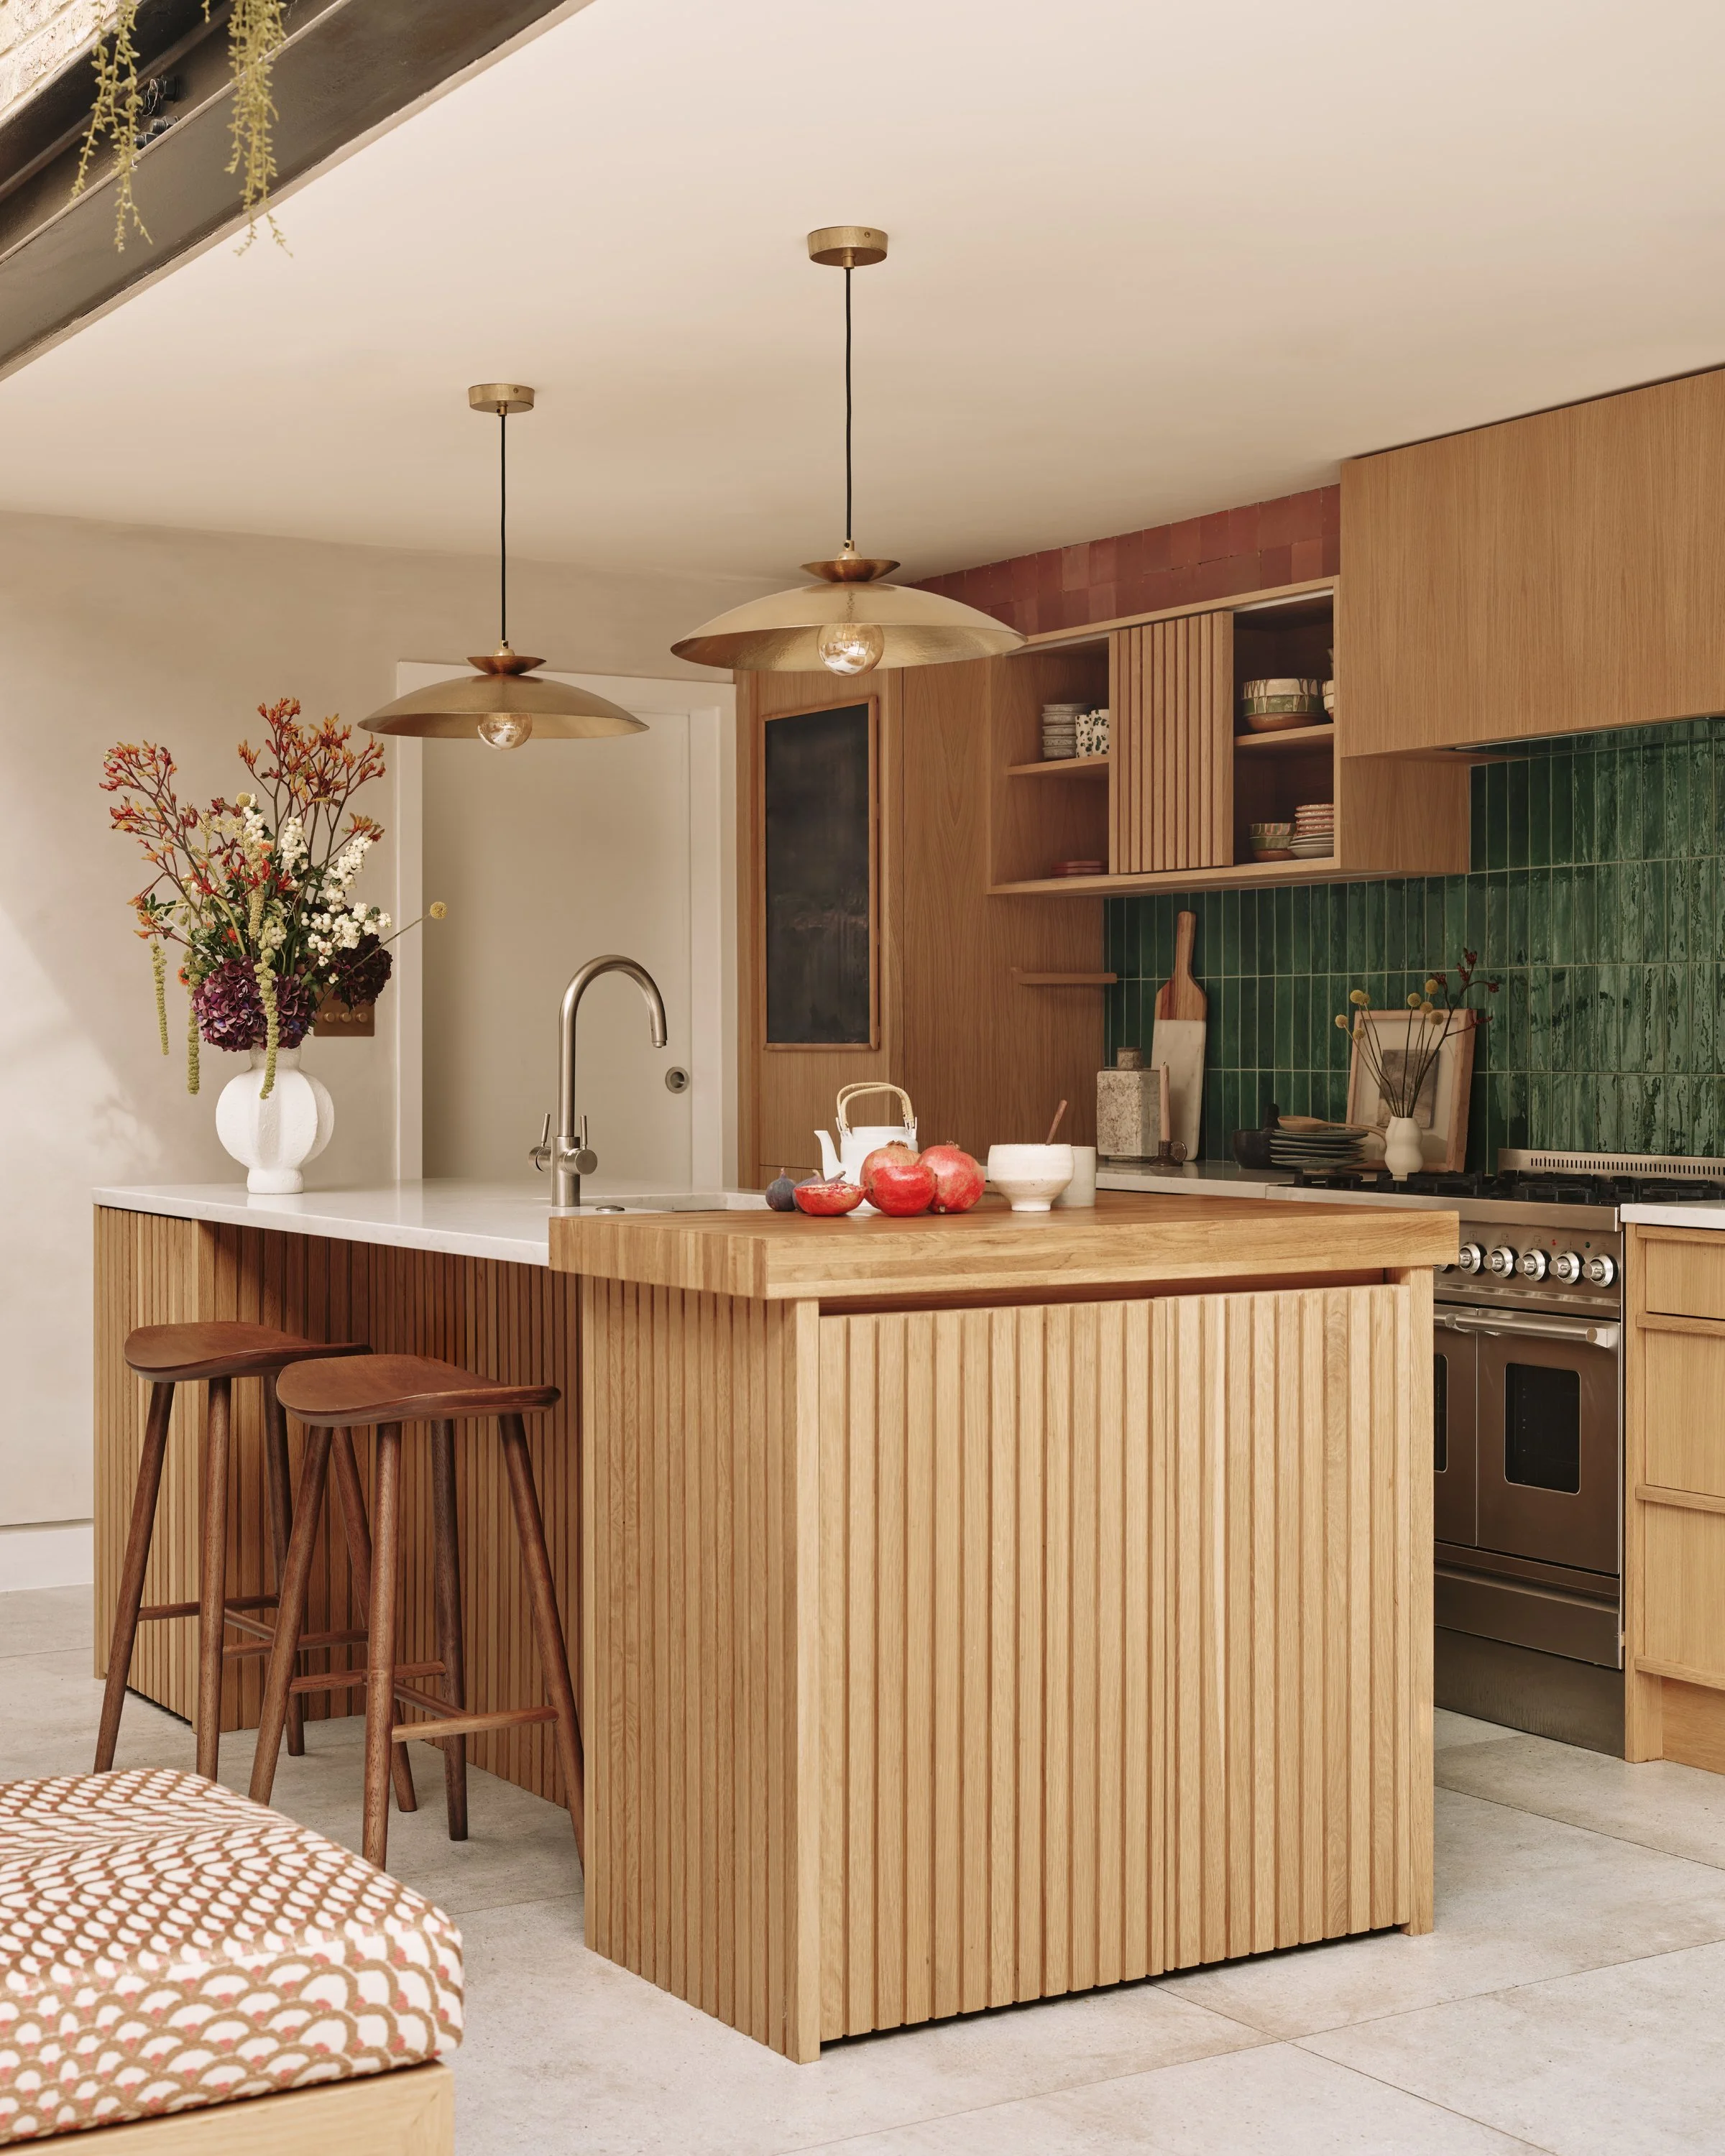 Image 11 of 28
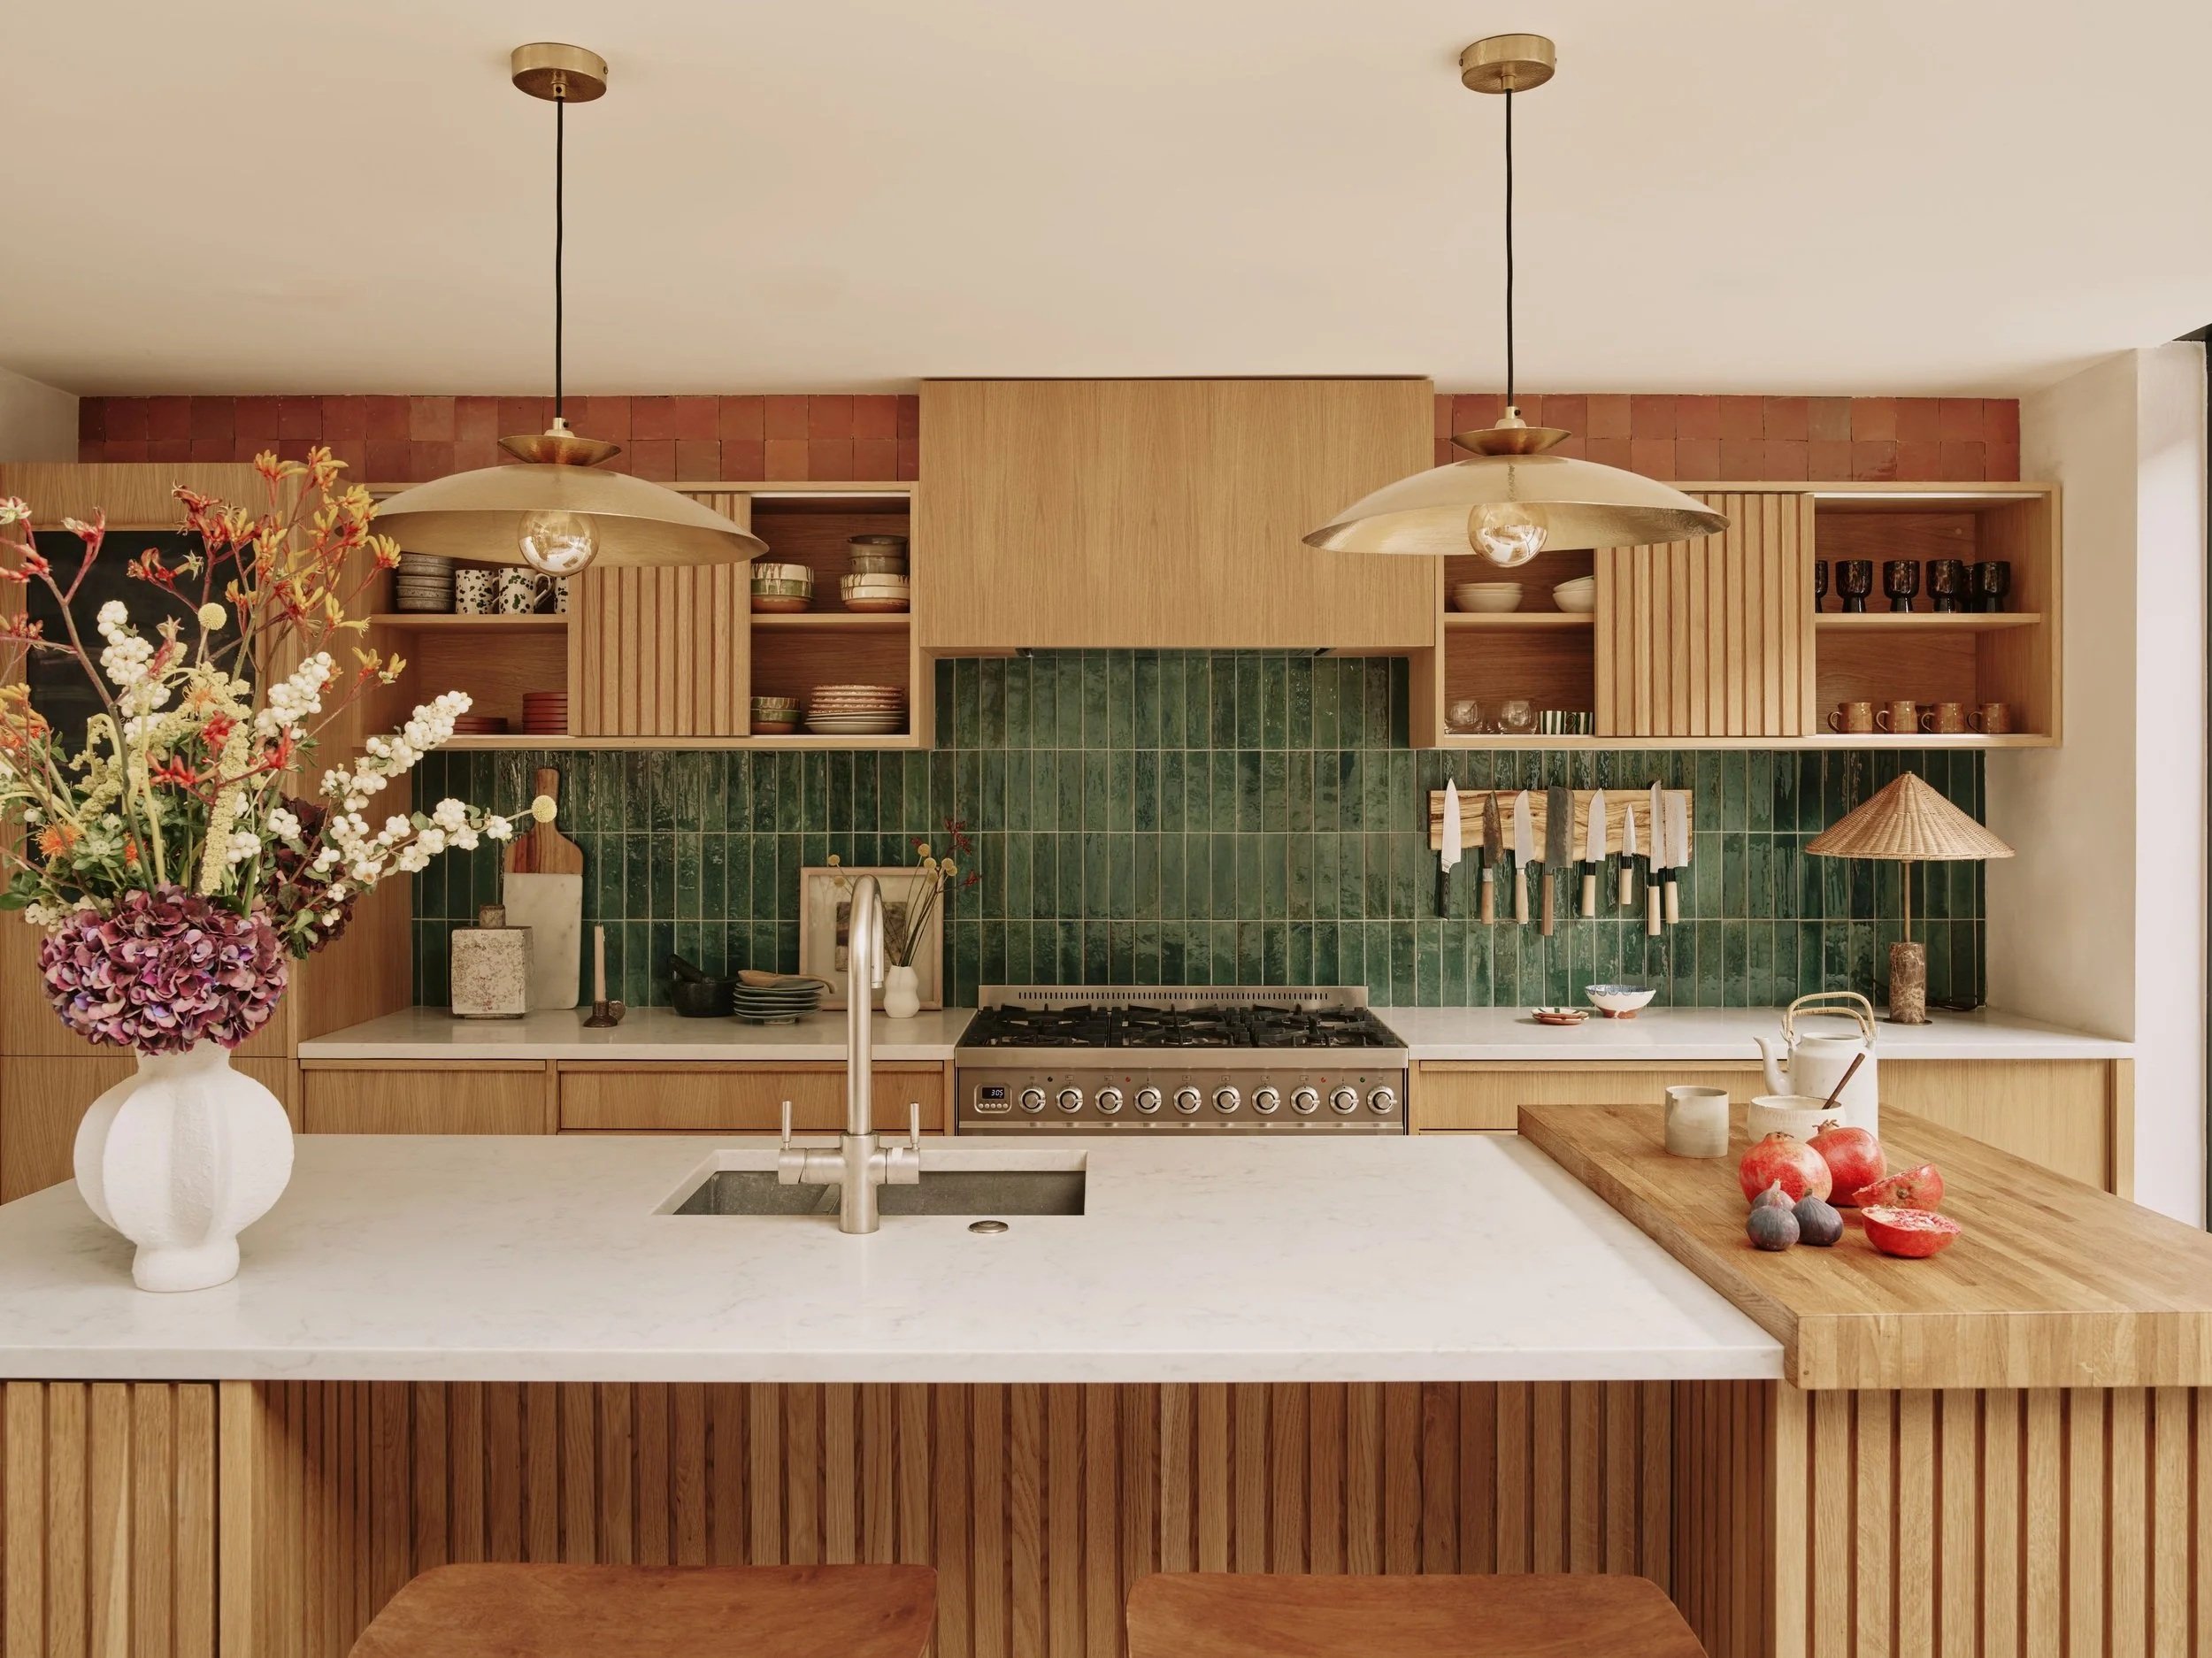 Image 12 of 28
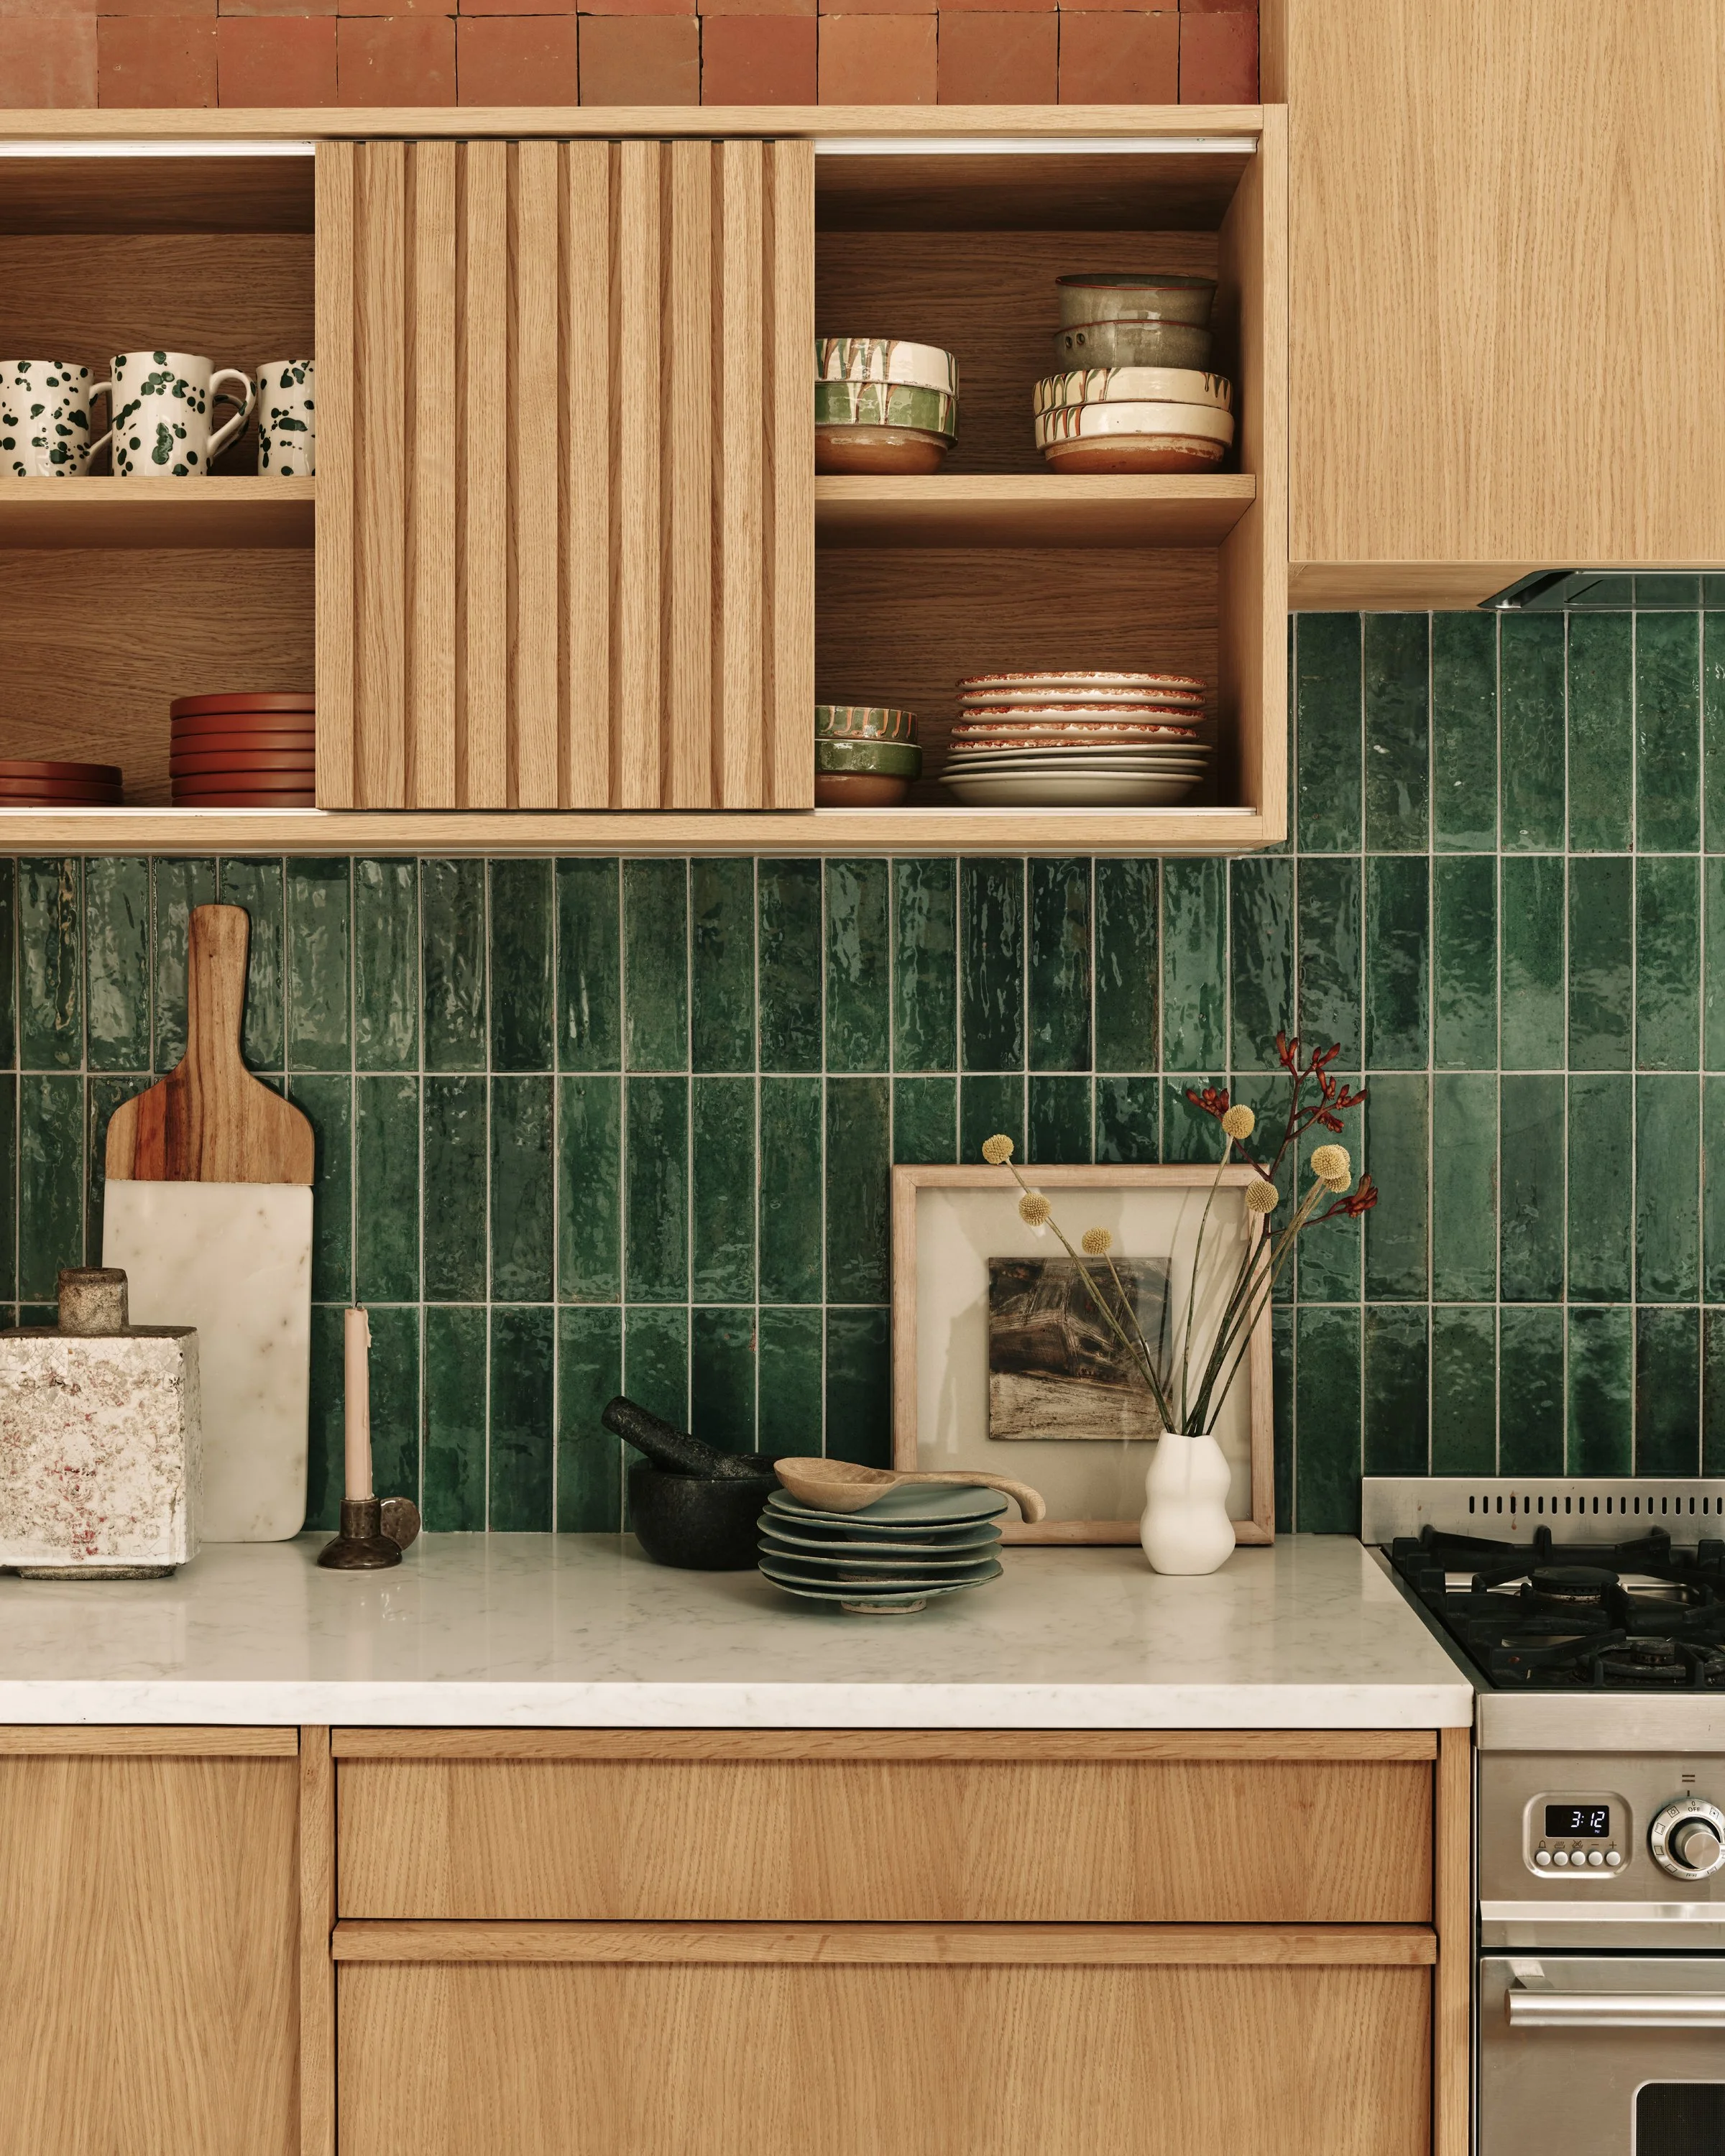 Image 13 of 28
 Image 14 of 28
 Image 15 of 28
 Image 16 of 28
 Image 17 of 28
 Image 18 of 28
 Image 19 of 28
 Image 20 of 28
 Image 21 of 28
 Image 22 of 28
 Image 23 of 28
 Image 24 of 28
 Image 25 of 28
 Image 26 of 28
 Image 27 of 28
 Image 28 of 28
How our design appointments work
We begin with a complimentary initial consultation to discuss your ideas, requirements, budget and timescale. Appointments can take place at our East London studio or by video call.We’ll explore the possibilities for your space, from layout and cabinetry to worktops, appliances and finishes, and explain how we can help bring the project together.Following this conversation, we’ll outline the recommended design service, its scope and any associated fees before you commit. Depending on your requirements, this can include dimensioned layouts, elevations, material selections, appliance coordination and an itemised kitchen quotation.You’ll work with a studio led by Creative Director Genevieve McGill and Project Lead Philip MacMahon, with architectural and technical support tailored to your project.When to get in touch
The earlier we become involved, the more opportunity there is to consider your kitchen alongside the wider design of your home.Ideally, contact us around six months before your preferred installation date, particularly if your plans include an extension or structural alterations. If you’re working to a shorter timescale, we’ll be happy to discuss what may be possible.You don’t need to have every decision made before speaking with us. We can help you understand the next steps, including any architectural input or permissions your project may require.How to book an appointment
To arrange your initial consultation, get in touch through our website with a brief introduction to your project.Tell us where your home is, what you’re hoping to achieve and when you would like your kitchen installed. We’ll then arrange a suitable time to talk.What we’ll need from you
To make the most of your appointment, please share as much of the following as you have available:Project details: the address, your contact number and whether you’re refurbishing, extending or building a new home.Your timescale: anticipated building works and your preferred kitchen installation date.Your budget: an indication of your investment, noting whether it includes worktops, appliances, installation and wider building works.A measured room plan: an architect’s drawing or a clear hand-drawn plan showing dimensions, doors, windows and ceiling heights.Existing photographs: views of the room and any adjoining spaces.Building works and permissions: details of proposed structural changes and the status of any relevant approvals.Your preferred style: timber or painted cabinetry, Shaker or contemporary detailing, and any materials or colours you’re drawn to.Appliances: your preferred appliances, whether integrated or freestanding, and makes and models if already selected.Your wish list: an island, pantry, coffee station, dining area or particular storage needs, alongside inspiration images or a Pinterest board.
Don’t worry if you haven’t gathered everything yet—a few photographs and a clear sense of what you’d like to achieve are a good place to start. Book Your Complimentary Kitchen Consultation